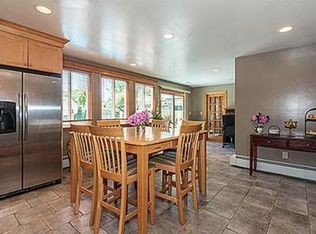
Welcome to 23 Jameson Street, a classic raised ranch with 1,680 square feet boasting gorgeous, hardwood floors throughout the main floor with a finished in-law basement. This home is ready right away but also leaves plenty of opportunity to make the space your own! The main floor includes an open floor plan, one full bathroom, and three bedrooms with great closet space. The full bathroom incorporates a washer-dryer combo for convenience! This generous .25-acre corner lot is in a quiet neighborhood only a few minutes from the beach and every convenience: commercial centers, schools, and highway access. You name it, and it's close to this Sconticut Neck community! Meticulously maintained, this turn-key home is in a desirable location with desirable features: garage, paved driveway, fenced in yard, patio, and a storage shed. Both the interior and the yard offer a beautiful space to entertain and share with friends and family, as well as plenty of parking with four off-street spaces in addition to the garage. This home could easily be ready for the holidays stress-free.
Foreclosure
$469,000
23 Jameson St, Fairhaven, MA 02719
3beds
1,680sqft
Single Family Residence
Built in 1965
10,742 Square Feet Lot
$464,200 Zestimate®
$279/sqft
$-- HOA
What's special
Storage shedPaved drivewayFinished in-law basementOpen floor planGreat closet spaceFenced in yard
- 1 day
- 714
- 75
Zillow last checked:
Listing updated:
Listed by:
Tasha Cordero 508-542-6200,
Freedom Realty Group LLC 774-361-2794
Source: MLS PIN,MLS#: 73586489
Facts & features
Interior
Bedrooms & bathrooms
- Bedrooms: 3
- Bathrooms: 2
- Full bathrooms: 1
- 1/2 bathrooms: 1
Primary bedroom
- Level: First
Bedroom 2
- Level: First
Bedroom 3
- Level: First
Bathroom 1
- Features: Bathroom - Full
- Level: First
Bathroom 2
- Features: Bathroom - Half
- Level: Basement
Dining room
- Level: First
Kitchen
- Level: First
Living room
- Level: First
Heating
- Baseboard
Cooling
- Window Unit(s)
Appliances
- Included: Gas Water Heater, Range, Dishwasher, Microwave, Refrigerator, Washer, Dryer, Washer/Dryer
- Laundry: First Floor, Gas Dryer Hookup, Washer Hookup
Features
- In-Law Floorplan
- Flooring: Wood, Tile
- Basement: Full,Finished,Walk-Out Access,Garage Access
- Has fireplace: No
Interior area
- Total structure area: 1,680
- Total interior livable area: 1,680 sqft
- Finished area above ground: 1,680
Property
Parking
- Total spaces: 5
- Parking features: Attached, Under, Garage Door Opener, Storage, Garage Faces Side, Paved
- Attached garage spaces: 1
- Uncovered spaces: 4
Accessibility
- Accessibility features: No
Features
- Patio & porch: Patio
- Exterior features: Patio
- Fencing: Fenced/Enclosed
- Waterfront features: Bay, 1/10 to 3/10 To Beach, Beach Ownership(Public)
Lot
- Size: 10,742 Square Feet
- Features: Corner Lot
Details
- Parcel number: 3283871
- Zoning: RA
- Special conditions: Real Estate Owned
Construction
Type & style
- Home type: SingleFamily
- Architectural style: Raised Ranch
- Property subtype: Single Family Residence
Materials
- Foundation: Concrete Perimeter
Condition
- Year built: 1965
Utilities & green energy
- Electric: Circuit Breakers, 200+ Amp Service
- Sewer: Public Sewer
- Water: Public
- Utilities for property: for Gas Range, for Gas Dryer, Washer Hookup
Community & HOA
HOA
- Has HOA: No
Location
- Region: Fairhaven
Financial & listing details
- Price per square foot: $279/sqft
- Tax assessed value: $361,000
- Annual tax amount: $3,318
- Date on market: 10/5/2026
- Exclusions: The Basement Washer And Dryer Will *not* Be Included In The Sale.
- Road surface type: Paved
Foreclosure details
Estimated market value
$464,200
$441,000 - $487,000
$2,488/mo
Price history
| Date | Event | Price |
|---|---|---|
| 10/29/1991 | Sold | $110,000$65/sqft |
Source: Public Record Report a problem | ||
Public tax history
| Year | Property taxes | Tax assessment |
|---|---|---|
| 2025 | $3,254 +0.9% | $349,100 -0.1% |
| 2024 | $3,224 +5.3% | $349,300 +13.6% |
| 2023 | $3,061 +1.9% | $307,600 +4.6% |
| 2022 | $3,005 +3.2% | $294,000 +14% |
| 2021 | $2,913 +2.1% | $258,000 |
| 2020 | $2,853 +6.4% | $258,000 +12.3% |
| 2019 | $2,682 +5.9% | $229,800 +6.6% |
| 2018 | $2,533 +2.2% | $215,600 +4.8% |
| 2017 | $2,478 +3.9% | $205,800 +5.1% |
| 2016 | $2,385 +3.4% | $195,800 +3.1% |
| 2015 | $2,307 +2.4% | $189,900 -3.1% |
| 2014 | $2,253 +2% | $195,900 -4.4% |
| 2013 | $2,208 +4.9% | $205,000 |
| 2012 | $2,105 -9.3% | $205,000 -15.6% |
| 2011 | $2,321 -0.6% | $242,800 -7.6% |
| 2010 | $2,335 +3.7% | $262,700 -3.2% |
| 2009 | $2,252 +2.6% | $271,300 -2.9% |
| 2008 | $2,196 +0.4% | $279,400 +1.2% |
| 2007 | $2,188 +3.2% | $276,200 +5.7% |
| 2006 | $2,121 | $261,200 |
| 2003 | -- | -- |
| 2000 | $1,734 | $114,500 |
Find assessor info on the county website
Monthly payment
Climate risks
Neighborhood: 02719
Similar homes
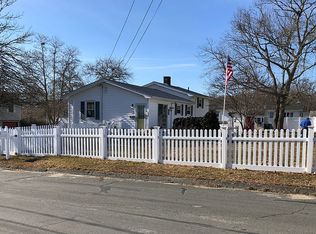
- $399,9003 bd2 ba1.2k sqft21 Timothy St, Fairhaven, MA 02719For Sale
 MLS ID #73579826, Cathleen Ryan, Bayshore's Capital and Real Estate, Inc.. MLS PIN
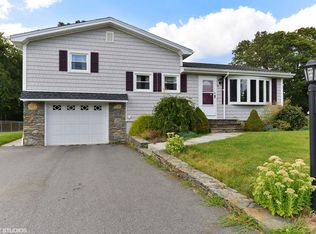
 - $499,0003 bd1 ba1.1k sqft6 Lincoln Dr, Fairhaven, MA 02719For Sale
 MLS ID #73580660, Linda Perry, Lamacchia Realty, Inc. MLS PIN
 - $424,9002 bd1 ba1.3k sqft25 Whisper Ln, Fairhaven, MA 02719For Sale
 MLS ID #73586361, Annette Avelar Gallant, LAER Realty Partners / Rose Homes & Real Estate. MLS PIN
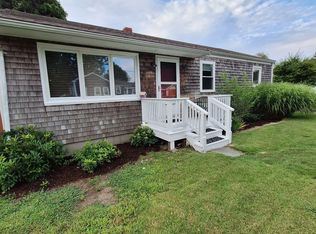
 - $435,0003 bd1 ba960 sqft2 Upton St, Fairhaven, MA 02719For Sale
 MLS ID #73565863, David Arruda, Arruda Realty Group, LLC. MLS PIN
