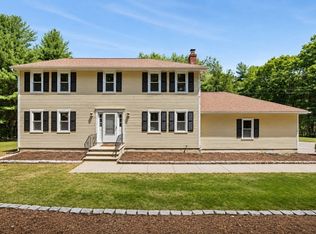
Modern comfort meets country charm in this beautifully reimagined Colonial offering 4 bedrooms, 3 full baths, and exceptional indoor-outdoor versatility. The house was completely gutted and rebuilt in 2016, creating a bright, open floor plan filled with natural light. The spacious kitchen showcases granite countertops, stainless steel appliances, a gas range, center island, pantry, and open shelving, flowing seamlessly into the dining area. A custom mudroom with built-ins and access to the Trex deck adds everyday convenience. The flexible layout includes a first-floor bedroom, three generously sized bedrooms upstairs—including a lovely primary suite—plus a dedicated second-floor laundry room. Hardwood floors and recessed lighting enhance the main level, while the unfinished basement offers excellent potential for future expansion. Set on a quiet dead-end street, the property features an upgraded HVAC system (2022) for added efficiency and peace of mind, along with dual driveways, an attached 1-car garage, and a detached 1-car garage renovated in 2025. Additionally, there is an oversized heated, insulated workshop ideal for hobbyists, contractors, collectors, or extra vehicle storage. The expansive backyard is designed for entertaining and recreation with multiple fenced areas, fruit trees, abundant storage, and a fire pit. Conveniently located just minutes from Routes 495, 95, and 140.
For sale
$875,000
33 S Walnut St, Mansfield, MA 02048
4beds
2,157sqft
Single Family Residence
Built in 1959
1.5 Acres Lot
$868,900 Zestimate®
$406/sqft
$-- HOA
What's special
Fire pitQuiet dead-end streetHardwood floorsFirst-floor bedroomDedicated second-floor laundry roomGranite countertopsRecessed lighting
- 4 days |
- 1,101 |
- 69 |
Zillow last checked:
Listing updated:
Listed by:
Carrie Crisman 508-243-2290,
Redfin Corp. 617-340-7803
Source: MLS PIN,MLS#: 73561818
Facts & features
Interior
Bedrooms & bathrooms
- Bedrooms: 4
- Bathrooms: 3
- Full bathrooms: 3
- Main level bedrooms: 1
Primary bedroom
- Features: Bathroom - Full, Ceiling Fan(s), Walk-In Closet(s), Flooring - Wall to Wall Carpet, Recessed Lighting
- Level: Second
Bedroom 2
- Features: Ceiling Fan(s), Closet, Flooring - Wall to Wall Carpet, Recessed Lighting
- Level: Second
Bedroom 3
- Features: Ceiling Fan(s), Closet, Flooring - Wall to Wall Carpet, Recessed Lighting
- Level: Second
Bedroom 4
- Features: Closet, Flooring - Hardwood, Crown Molding, Pocket Door
- Level: Main,First
Bathroom 1
- Features: Bathroom - Full, Bathroom - Tiled With Tub & Shower, Flooring - Stone/Ceramic Tile, Countertops - Stone/Granite/Solid, Lighting - Overhead
- Level: First
Bathroom 2
- Features: Bathroom - Full, Bathroom - Tiled With Shower Stall, Closet/Cabinets - Custom Built, Flooring - Stone/Ceramic Tile, Countertops - Stone/Granite/Solid, Lighting - Overhead
- Level: Second
Bathroom 3
- Features: Bathroom - Full, Bathroom - Tiled With Tub & Shower, Closet/Cabinets - Custom Built, Flooring - Stone/Ceramic Tile, Countertops - Stone/Granite/Solid, Lighting - Overhead
- Level: Second
Dining room
- Features: Flooring - Hardwood, Window(s) - Picture, Open Floorplan, Lighting - Overhead
- Level: First
Kitchen
- Features: Flooring - Hardwood, Dining Area, Pantry, Countertops - Stone/Granite/Solid, Kitchen Island, Breakfast Bar / Nook, Cabinets - Upgraded, Open Floorplan, Recessed Lighting, Stainless Steel Appliances, Lighting - Pendant
- Level: First
Living room
- Features: Flooring - Hardwood, French Doors, Recessed Lighting
- Level: First
Heating
- Central, Forced Air, Propane
Cooling
- Central Air, Other
Appliances
- Included: Water Heater, Tankless Water Heater, Range, Dishwasher, Disposal, Microwave, Refrigerator, Washer, Dryer
- Laundry: Closet/Cabinets - Custom Built, Flooring - Stone/Ceramic Tile, Electric Dryer Hookup, Recessed Lighting, Washer Hookup, Second Floor
Features
- Closet/Cabinets - Custom Built, Recessed Lighting, Mud Room
- Flooring: Tile, Carpet, Hardwood, Flooring - Stone/Ceramic Tile
- Basement: Full,Bulkhead,Sump Pump
- Number of fireplaces: 1
- Fireplace features: Living Room
Interior area
- Total structure area: 2,157
- Total interior livable area: 2,157 sqft
- Finished area above ground: 2,157
Property
Parking
- Total spaces: 10
- Parking features: Attached, Detached, Garage Door Opener, Heated Garage, Storage, Garage Faces Side, Insulated, Oversized, Paved Drive, Off Street, Paved
- Attached garage spaces: 2
- Uncovered spaces: 8
Features
- Patio & porch: Deck - Exterior, Deck - Composite, Patio
- Exterior features: Deck - Composite, Patio, Rain Gutters, Storage, Fenced Yard, Garden
- Fencing: Fenced
Lot
- Size: 1.5 Acres
- Features: Wooded, Cleared
Details
- Parcel number: M:0011 B:0037 L:0000,2857479
- Zoning: RES
Construction
Type & style
- Home type: SingleFamily
- Architectural style: Colonial
- Property subtype: Single Family Residence
Materials
- Frame
- Foundation: Concrete Perimeter
- Roof: Shingle
Condition
- Year built: 1959
Utilities & green energy
- Electric: Circuit Breakers
- Sewer: Private Sewer
- Water: Public
- Utilities for property: for Gas Range, for Electric Dryer, Washer Hookup
Community & HOA
Community
- Features: Public Transportation, Shopping, Park, Walk/Jog Trails, Medical Facility, Laundromat, Bike Path, Conservation Area, Highway Access, House of Worship, Private School, Public School, T-Station
HOA
- Has HOA: No
Location
- Region: Mansfield
Financial & listing details
- Price per square foot: $406/sqft
- Tax assessed value: $777,800
- Annual tax amount: $10,181
- Date on market: 8/11/2026
- Road surface type: Paved
Estimated market value
$868,900
$825,000 - $912,000
$4,104/mo
Price history
| Date | Event | Price |
|---|---|---|
| 8/11/2026 | Listed for sale | $875,000+15.1%$406/sqft |
Source: MLS PIN #73561818 Report a problem | ||
| 6/8/2022 | Sold | $760,000+4.8%$352/sqft |
Source: MLS PIN #72962339 Report a problem | ||
| 4/5/2022 | Listed for sale | $724,900$336/sqft |
Source: MLS PIN #72962339 Report a problem | ||
Public tax history
| Year | Property taxes | Tax assessment |
|---|---|---|
| 2025 | $9,762 +5.8% | $741,200 +8.5% |
| 2024 | $9,223 +3.7% | $683,200 +8.3% |
| 2023 | $8,892 +27.5% | $631,100 +37.3% |
| 2022 | $6,974 +6.8% | $459,700 +8.1% |
| 2021 | $6,530 +3.8% | $425,100 +3.8% |
| 2020 | $6,293 +9.1% | $409,700 +8.1% |
| 2019 | $5,767 +0.7% | $378,900 +3% |
| 2018 | $5,725 +12.8% | $367,700 +8.9% |
| 2017 | $5,074 +21.2% | $337,800 +24.3% |
| 2016 | $4,188 +7.4% | $271,800 +8% |
| 2015 | $3,900 +1.6% | $251,600 +3.3% |
| 2014 | $3,840 +5.9% | $243,500 |
| 2013 | $3,626 +1.4% | $243,500 -2.7% |
| 2012 | $3,575 -0.1% | $250,200 |
| 2011 | $3,580 -0.9% | $250,200 -7.7% |
| 2010 | $3,612 -0.6% | $271,000 -10.5% |
| 2009 | $3,635 +0.6% | $302,700 -5.1% |
| 2008 | $3,612 +0.1% | $319,100 -0.4% |
| 2007 | $3,610 +1.7% | $320,300 +1.9% |
| 2006 | $3,550 +3.4% | $314,200 +7.6% |
| 2005 | $3,434 +21.1% | $292,000 +64.9% |
| 2004 | $2,835 +2.1% | $177,100 |
| 2003 | $2,777 +1.5% | $177,100 |
| 2002 | $2,736 +19% | $177,100 +30.8% |
| 2000 | $2,300 +8.5% | $135,400 +6.4% |
| 1997 | $2,119 | $127,200 |
Find assessor info on the county website
Monthly payment
Est. payment
Payment breakdown
Explore the cost of this home by adjusting the details. Changes won't be saved.Climate risks
Neighborhood: 02048
Nearby schools
GreatSchools rating
- NARobinson Elementary SchoolGrades: K-2Distance: 1.6 mi
- 7/10Harold L Qualters Middle SchoolGrades: 6-8Distance: 1.5 mi
- 8/10Mansfield High SchoolGrades: 9-12Distance: 1.7 mi
- $593,7002 bd1 ba1.3k sqft23 S Walnut St, Mansfield, MA 02048Off Market

- $1,165,1004 bd3 ba3.8k sqft43 S Walnut St, Mansfield, MA 02048Off Market
- $719,9004 bd1 ba2.2k sqft38 S Walnut St, Mansfield, MA 02048Off Market
- $559,2003 bd1 ba1.8k sqft28 S Walnut St, Mansfield, MA 02048Off Market
- $674,5003 bd1 ba1.6k sqft46 S Walnut St, Mansfield, MA 02048Off Market
- $850,9004 bd2 ba2.1k sqft51 S Walnut St, Mansfield, MA 02048Off Market
- $568,6003 bd1 ba1.7k sqft18 S Walnut St, Mansfield, MA 02048Off Market
- $592,9002 bd2 ba1.5k sqft444 West St, Mansfield, MA 02048Off Market
A local agent can set up tours, give advice and negotiate with sellers.
A local lender can help you make sure your offer is ready when you are.
Similar homes
- $875,0004 bd4 ba2.2k sqft661 Common St, Walpole, MA 02081For Sale
 MLS ID #73559857, Colleen A. Scanlan, Insight Realty Group, Inc. MLS PIN
 - $850,0003 bd3 ba2k sqft27 Walden Dr, South Easton, MA 02375For Sale
 MLS ID #73557020, ME Collective Group, Compass. MLS PIN
 - $989,0004 bd3 ba2.3k sqft74 Lakeview Rd, Foxboro, MA 02035For Sale
 MLS ID #73558140, Leanne McCormick, Milestone Realty, Inc.. MLS PIN
 - $634,9004 bd2 ba1.7k sqft214 Mechanic St, Foxboro, MA 02035For Sale
 MLS ID #73562255, Alyssa Coyle, William Raveis R.E. & Home Services. MLS PIN
 - $999,9004 bd3 ba2.3k sqft2 Harley Ln, Foxboro, MA 02035For SaleMLS ID #73559544, Jennifer Barsamian, Compass. MLS PIN
- $799,9003 bd2 ba1.9k sqft24 Old Post Rd, East Walpole, MA 02032For SaleMLS ID #73561747, Kathy Portway, Keller Williams Elite. MLS PIN
- $779,9003 bd4 ba3.1k sqft37 Davis St #2, Mansfield, MA 02048For SaleMLS ID #73537215, John Coppolino, LVG Realty. MLS PIN
- $575,0004 bd1 ba1.5k sqft6 Oak Dr, Plainville, MA 02762For SaleMLS ID #73562190, Heather Cunningham, Berkshire Hathaway HomeServices Evolution Properties. MLS PIN
- $899,9003 bd3 ba3k sqft35 Milford St, Medway, MA 02053For SaleMLS ID #73562881, Joshua Shalin, ERA Key Realty Services-Bay State Group. MLS PIN
- $950,0004 bd3 ba2.9k sqft223 Tiffany St, Attleboro, MA 02703For SaleMLS ID #73559353, Cheryl Perry, Lamacchia Realty, Inc. MLS PIN
- $869,9004 bd3 ba2.5k sqft210 Boxwood Ln, Bridgewater, MA 02324For SaleMLS ID #73553726, Shenna Renaud, Atlas Realty. MLS PIN
- $925,0004 bd3 ba2.7k sqft19 Country Ln, Sharon, MA 02067For SaleMLS ID #73538043, David Gordon, Coldwell Banker Realty - Newton. MLS PIN
- $889,0003 bd3 ba2.7k sqft23 Richard K Stevens Dr, North Attleboro, MA 02760For SaleMLS ID #73555174, Kelsey Gregory, Heritage Realty. MLS PIN
- $799,0003 bd3 ba2.3k sqft54 Barefoot Hill Rd, Sharon, MA 02067For SaleMLS ID #73533371, Seth Stollman, Keller Williams Elite - Sharon. MLS PIN
- $674,9003 bd2 ba2.3k sqft8 Bicknell St, Foxboro, MA 02035For SaleMLS ID #73510672, Danielle Ballou, Donahue Real Estate Co.. MLS PIN
- $819,0004 bd3 ba2.5k sqft83 Braemoor Rd, Brockton, MA 02301For SaleMLS ID #73554538, Michael Nunes, RE/MAX Vantage. MLS PIN
- $880,0003 bd3 ba2.8k sqft553 Foundry St, South Easton, MA 02375For SaleMLS ID #73482933, Brandon Muroff, Brandon Muroff. MLS PIN
- $740,0005 bd3 ba2.6k sqft30 Kratz Ave, Attleboro, MA 02703For SaleMLS ID #73557280, Joan Kourtelidis, Better Living Real Estate, LLC. MLS PIN
- $950,0004 bd2 ba2.2k sqft29 Devon Rd, Norwood, MA 02062For SaleMLS ID #73536950, Julie Gross, Coldwell Banker Realty - Westwood. MLS PIN
- $839,9004 bd4 ba2.7k sqft15 Bullard St, Holliston, MA 01746For SaleMLS ID #73544214, Vesta Group, Vesta Real Estate Group, Inc.. MLS PIN
