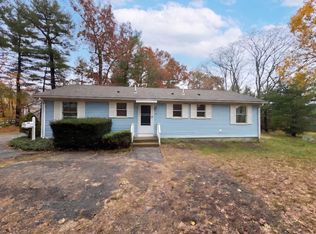
Location! Set right along the Mansfield bike path, this three-bedroom, two-and-a half bath townhouse pairs a walkable downtown location with a lovely yard. Attached to just one neighboring unit, the home is an easy walk to local restaurants and the commuter rail, with convenient access to major highways. Hardwood floors throughout the main level, where a wood-burning fireplace brings warmth and character to the sunken living room. The beautifully updated kitchen features quartz countertops, wood look tile floor, stainless steel appliances, and updated cabinetry. A dining room and half bath complete the first floor. The second level offers two bedrooms, including a spacious bedroom with walk-in-closet and direct access to a Jack-and- Jill style full bath. The entire third floor is devoted to a generous primary suite with cathedral ceilings and a private full bath. A Spacious unfinished basement offers a laundry area and plenty of room for storage. All for the reasonable monthly condo fee of $275.
Coming soon
$519,900
28 Court St APT 2, Mansfield, MA 02048
3beds
1,531sqft
Condominium, Townhouse
Built in 1988
-- sqft lot
$490,600 Zestimate®
$340/sqft
$275/mo HOA
What's special
- 1 day
- 378
- 16
Zillow last checked:
Listing updated:
Listed by:
Regina Gariepy 508-232-1684,
OnNest Real Estate LLC 508-232-1684
Source: MLS PIN,MLS#: 73604442
Facts & features
Interior
Bedrooms & bathrooms
- Bedrooms: 3
- Bathrooms: 3
- Full bathrooms: 2
- 1/2 bathrooms: 1
Primary bedroom
- Features: Bathroom - Full, Walk-In Closet(s), Flooring - Wall to Wall Carpet
- Level: Second
- Area: 154
- Dimensions: 11 x 14
Bedroom 2
- Features: Bathroom - Full, Skylight, Cathedral Ceiling(s), Flooring - Wall to Wall Carpet
- Level: Third
- Area: 342
- Dimensions: 18 x 19
Bedroom 3
- Features: Closet, Flooring - Wall to Wall Carpet
- Level: Second
- Area: 110
- Dimensions: 10 x 11
Primary bathroom
- Features: Yes
Bathroom 1
- Features: Bathroom - Half
- Level: First
- Area: 16
- Dimensions: 4 x 4
Bathroom 2
- Features: Bathroom - Full
- Level: Second
- Area: 54
- Dimensions: 9 x 6
Bathroom 3
- Features: Bathroom - Full
- Level: Third
- Area: 54
- Dimensions: 9 x 6
Dining room
- Features: Flooring - Hardwood
- Level: First
- Area: 132
- Dimensions: 12 x 11
Kitchen
- Features: Flooring - Stone/Ceramic Tile, Countertops - Stone/Granite/Solid, Cabinets - Upgraded, Exterior Access, Remodeled, Stainless Steel Appliances, Gas Stove
- Level: First
- Area: 108
- Dimensions: 12 x 9
Living room
- Features: Flooring - Hardwood, Sunken
- Level: First
- Area: 168
- Dimensions: 12 x 14
Heating
- Baseboard, Natural Gas
Cooling
- None
Appliances
- Included: Range, Dishwasher, Refrigerator
- Laundry: In Basement, In Unit
Features
- Flooring: Wood, Tile, Carpet
- Has basement: Yes
- Number of fireplaces: 1
- Fireplace features: Living Room
Interior area
- Total structure area: 1,531
- Total interior livable area: 1,531 sqft
- Finished area above ground: 1,531
Property
Parking
- Total spaces: 2
- Parking features: Off Street
- Uncovered spaces: 2
Features
- Entry location: Unit Placement(Street)
- Patio & porch: Porch
- Exterior features: Porch
Details
- Parcel number: 2859293
- Zoning: RES
Construction
Type & style
- Home type: Townhouse
- Property subtype: Condominium, Townhouse
Materials
- Frame
- Roof: Shingle
Condition
- Year built: 1988
Utilities & green energy
- Electric: Circuit Breakers, 100 Amp Service
- Sewer: Public Sewer
- Water: Public
- Utilities for property: for Gas Range
Community & HOA
Community
- Features: Public Transportation, Shopping, Tennis Court(s), Park, Walk/Jog Trails, Medical Facility, Laundromat, Bike Path, Conservation Area, Highway Access, House of Worship, Private School, Public School, T-Station
HOA
- Services included: Insurance, Maintenance Structure, Maintenance Grounds, Snow Removal, Trash
- HOA fee: $275 monthly
Location
- Region: Mansfield
Financial & listing details
- Price per square foot: $340/sqft
- Tax assessed value: $428,100
- Annual tax amount: $5,604
- Date on market: 11/21/2026
- Listing terms: Contract
Estimated market value
$490,600
$466,000 - $515,000
$3,122/mo
Price history
| Date | Event | Price |
|---|---|---|
| 7/22/2014 | Sold | $244,900+2.1%$160/sqft |
Source: Public Record Report a problem | ||
| 6/16/2014 | Pending sale | $239,900$157/sqft |
Source: Debbie Blais Real Estate, Inc. #71694572 Report a problem | ||
| 6/6/2014 | Listed for sale | $239,900+91.9%$157/sqft |
Source: Debbie Blais Real Estate, Inc. #71694572 Report a problem | ||
| 2/28/1997 | Sold | $125,000+42%$82/sqft |
Source: Public Record Report a problem | ||
| 8/28/1992 | Sold | $88,000$57/sqft |
Source: Public Record Report a problem | ||
Public tax history
| Year | Property taxes | Tax assessment |
|---|---|---|
| 2025 | $5,356 +2.2% | $406,700 +4.8% |
| 2024 | $5,239 +5% | $388,100 +9.6% |
| 2023 | $4,988 +5.1% | $354,000 +13.2% |
| 2022 | $4,745 +9.8% | $312,800 +11.2% |
| 2021 | $4,321 +4.9% | $281,300 +4.8% |
| 2020 | $4,121 +0.9% | $268,300 |
| 2019 | $4,084 +6% | $268,300 +8.4% |
| 2018 | $3,852 -3.9% | $247,400 -7.3% |
| 2017 | $4,007 +12.7% | $266,800 +15.6% |
| 2016 | $3,555 +27% | $230,700 +27.7% |
| 2015 | $2,799 -2.4% | $180,600 -0.7% |
| 2014 | $2,869 -3.6% | $181,900 -9% |
| 2013 | $2,977 -3% | $199,900 -6.9% |
| 2012 | $3,069 -0.2% | $214,800 |
| 2011 | $3,074 -6% | $214,800 -12.4% |
| 2010 | $3,269 +5.6% | $245,200 -4.9% |
| 2009 | $3,097 +0.6% | $257,900 -5.1% |
| 2008 | $3,078 +7.4% | $271,900 +7% |
| 2007 | $2,865 | $254,200 |
Find assessor info on the county website
Monthly payment
Est. payment
Payment breakdown
Explore the cost of this home by adjusting the details. Changes won't be saved.Climate risks
Neighborhood: 02048

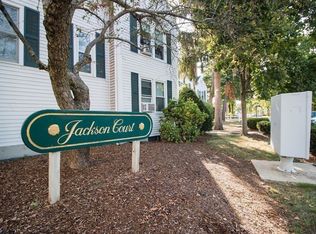
Similar homes
- $499,0003 bd2 ba1.8k sqft101 North Main Street Condominiums, Mansfield, MA 02048For Sale
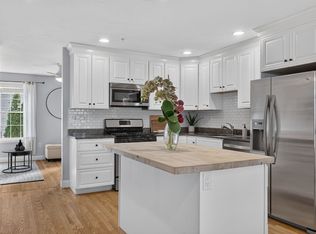 MLS ID #73601576, Amanda Rosen, Real Broker MA, LLC. MLS PIN
- $599,9004 bd2 ba1.6k sqft38 Otis St, Mansfield, MA 02048For Sale
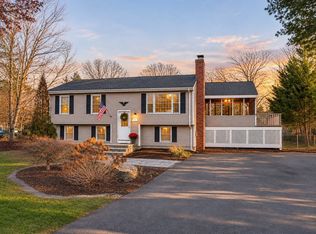 MLS ID #73604051, Marie Ward McCabe, Keller Williams Elite. MLS PIN
- $480,0002 bd2 ba1.8k sqftFairfield Park Condominiums, Mansfield, MA 02048For Sale
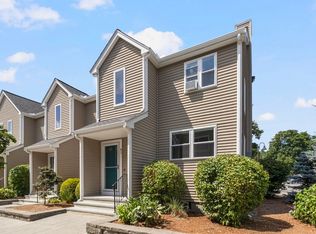 MLS ID #73562929, Lesly Betancur, Transitions Realty. MLS PIN
- $550,0003 bd2 ba1.3k sqft221 Central St, Foxboro, MA 02035For Sale
 MLS ID #73603642, Daniel Beirne, OpenDoor Brokerage LLC. MLS PIN
