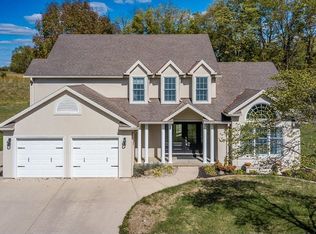
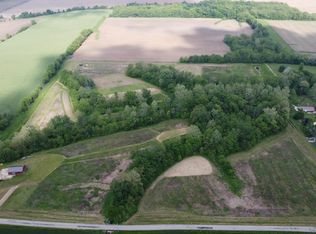
Custom-Built Retreat on 6.77 Secluded Acres: Discover timeless craftsmanship and modern comfort in this stunning 4-bedroom, 2.5-bath home offering 4,289 sq ft of living space. Nestled on a private lot, this two-story residence features soaring vaulted ceilings, a dramatic spiral staircase, and massive rooms filled with natural light from expansive, beautifully framed windows. Designed for both elegance and efficiency, the home includes a geothermal furnace, high-end HVAC and electrical components, and a full poured basement that’s mostly finished—perfect for recreation, storage, or future expansion. The spacious layout flows effortlessly, with oversized living areas ideal for entertaining or quiet retreat. Enjoy the convenience of a finished 2-car attached garage, and the peace of mind that comes with quality construction throughout. Whether you're admiring the views from your private acreage or relaxing in the sunlit great room, this property offers the space, privacy, and sophistication you've been searching for.
Sold for $480,000
Zillow last checked:
Listing updated:
Bought with:
Non Member Non Member
Non-Member Selling Office
Source: East Central Indiana AOR,MLS#: 14523
Price history
| Date | Event | Price |
|---|---|---|
| 7/13/2026 | Sold | $480,000-4%$178/sqft |
Source:  East Central Indiana AOR #14523 Report a problem East Central Indiana AOR #14523 Report a problem | ||
| 6/23/2026 | Pending sale | $500,000$185/sqft |
Source: East Central Indiana AOR #14523 Report a problem | ||
| 5/1/2026 | Price change | $500,000-7.4%$185/sqft |
Source:  RLMS #10053364 Report a problem RLMS #10053364 Report a problem | ||
| 3/24/2026 | Price change | $539,900-1.8%$200/sqft |
Source: East Central Indiana AOR #14523 Report a problem | ||
| 10/9/2025 | Listed for sale | $550,000$203/sqft |
Source: East Central Indiana AOR #14523 Report a problem | ||


Get pre-qualified for a loan
At Zillow Home Loans, we can pre-qualify you in as little as 5 minutes with no impact to your credit score.An equal housing lender. NMLS #10287.
