911 address - 5688 Fort Gay rd Tax address- Rt 37, Fort Gay, WV 25514 Welcome home to this beautifully maintained 4-bedroom, 2-bath residence, built in 2001, offering the perfect blend of modern updates and peaceful country living. Nestled on 0.58± private acres, this home provides the privacy you’ve been searching for while remaining conveniently located. Inside, you’ll find stunning custom-built cherry cabinetry, elegant granite countertops, gorgeous hardwood flooring upstairs, and luxury vinyl plank flooring throughout the lower level, creating a warm and inviting atmosphere. Major updates provide peace of mind for years to come, including: - New roof (2017) - New HVAC system (2025) - New hot water tank (2025) Outside, you’ll appreciate the detached garage and an additional woodshed, providing ample storage for tools, equipment, and outdoor essentials. Don’t miss your opportunity to own this move-in-ready home with quality upgrades, timeless finishes, and a peaceful setting. Schedule your private showing
Pending
$235,000
5688 Fort Gay Rd, Fort Gay, WV 25514
4beds
2,497sqft
Single Family Residence
Built in 2001
0.58 Acres Lot
$231,500 Zestimate®
$94/sqft
$-- HOA
What's special
Elegant granite countertopsDetached garageTimeless finishesPeaceful settingAdditional woodshedStunning custom-built cherry cabinetryGorgeous hardwood flooring upstairs
- 87 days
- 445
- 20
Zillow last checked:
Listing updated:
Listed by:
Kendra Napier 304-654-2796,
Exp Realty, LLC
Source: HUNTMLS,MLS#: 184259
Facts & features
Interior
Bedrooms & bathrooms
- Bedrooms: 4
- Bathrooms: 2
- Full bathrooms: 2
Bathroom 1
- Features: Whirlpool/Jet Tub
Dining room
- Features: Wood Floor
Kitchen
- Features: Wood Floor, Dining Area, Balcony/Deck
Heating
- Electric
Cooling
- Central Air
Appliances
- Included: Range/Oven, Microwave, Dishwasher, Refrigerator
Features
- Flooring: Carpet, Wood
- Has basement: No
Interior area
- Total structure area: 2,497
- Total interior livable area: 2,497 sqft
Property
Parking
- Total spaces: 2
- Parking features: Detached, 2 Cars
- Has garage: Yes
Features
- Levels: Two
- Stories: 2
- Patio & porch: Patio
- Exterior features: Private Yard
Lot
- Size: 0.58 Acres
- Dimensions: 25,064
- Topography: Rolling,Sloping,Hilly
Details
- Additional structures: Storage Shed/Out Building
- Parcel number: 5001002100370000
Construction
Type & style
- Home type: SingleFamily
- Property subtype: Single Family Residence
Materials
- Vinyl, Stone
- Roof: Metal
Condition
- Year built: 2001
Utilities & green energy
- Sewer: Septic
- Water: Public Water
Community & HOA
Location
- Region: Fort Gay
Financial & listing details
- Price per square foot: $94/sqft
- Tax assessed value: $71,700
- Annual tax amount: $567
- Date on market: 6/30/2026
- Listing terms: Cash,Conventional,FHA,VA Loan,USDA Loan
Estimated market value
$231,500
$220,000 - $243,000
$1,589/mo
Price history
| Date | Event | Price |
|---|---|---|
| 9/3/2026 | Pending sale | $235,000$94/sqft |
Source:  HUNTMLS #184259 Report a problem HUNTMLS #184259 Report a problem | ||
| 6/30/2026 | Listed for sale | $235,000-9.6%$94/sqft |
Source: HUNTMLS #184259 Report a problem | ||
| 5/25/2026 | Listing removed | -- |
Source: Owner Report a problem | ||
| 5/19/2026 | Listed for sale | $259,900+348.1%$104/sqft |
Source: Owner Report a problem | ||
| 3/20/1987 | Sold | $58,000$23/sqft |
Source: Agent Provided Report a problem | ||
Public tax history
| Year | Property taxes | Tax assessment |
|---|---|---|
| 2025 | $567 +8.6% | $43,020 +0.8% |
| 2024 | $522 +0.7% | $42,660 +1% |
| 2023 | $519 +0.1% | $42,240 +0.7% |
| 2022 | $518 | $41,940 +0.7% |
| 2021 | -- | $41,640 +0.1% |
| 2020 | -- | $41,580 +1.2% |
| 2019 | $511 0% | $41,100 +0.1% |
| 2018 | $511 +1.3% | $41,040 +1.2% |
| 2017 | $504 +3.8% | $40,560 +3.4% |
| 2016 | $486 +16.2% | $39,240 +16.2% |
| 2015 | $418 +0.6% | $33,780 +1.8% |
| 2014 | $416 +12.9% | $33,180 +1.7% |
| 2013 | $368 | $32,640 +3% |
| 2012 | $368 -4% | $31,680 -4% |
| 2011 | $384 +2.2% | $33,000 +2.2% |
| 2010 | $375 +169.5% | $32,280 +0.9% |
| 2009 | $139 +0.4% | $31,980 +0.4% |
| 2008 | $139 +1.5% | $31,860 +0.6% |
| 2007 | $137 -0.1% | $31,680 +0.4% |
| 2006 | $137 +0.3% | $31,560 +0.4% |
| 2005 | $136 | $31,440 +0.6% |
| 2004 | -- | $31,260 |
| 2003 | -- | $31,260 +0.4% |
| 2002 | -- | $31,140 +4.8% |
| 2001 | -- | $29,700 |
Find assessor info on the county website
Monthly payment
Est. payment
Payment breakdown
Explore the cost of this home by adjusting the details. Changes won't be saved.Climate risks
Neighborhood: 25514

Similar homes
- $--3 bd2 ba1.9k sqft70 Webb Branch Rd, Fort Gay, WV 25514Auction
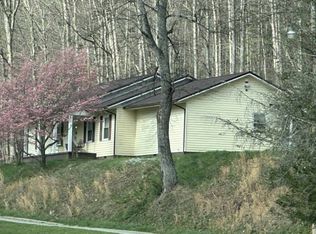 ServiceLink Auction
 - $149,9003 bd1 ba1.3k sqft4788 Fort Gay Rd, Fort Gay, WV 25514For Sale
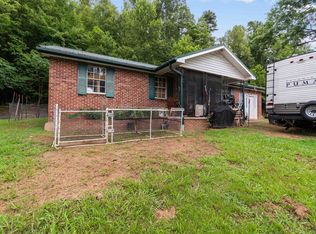
 MLS ID #184447, Ari Aganus, Better Homes & Gardens Real Estate Central, LLC 2. HUNTMLS
 - $335,0004 bd2 ba1.6k sqft1218 Long Branch Rd, Fort Gay, WV 25514For Sale
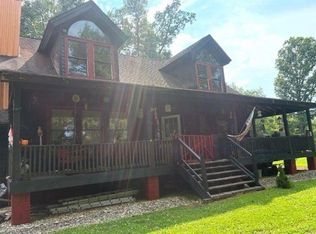 MLS ID #184534, Josh Stamper, Booton Realty. HUNTMLS
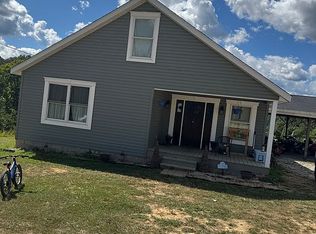
 - $300,0004 bd2 ba2.8k sqft155 Guy Ln, Fort Gay, WV 25514For Sale By Owner
- $269,5004 bd2 ba2.7k sqft262 Shepherd Branch Rd, Louisa, KY 41230For Sale
 MLS ID #60944, Christopher L Hutchinson ll, Keller Williams Legacy Group. AABR
 - $140,0003 bd2 ba1.5k sqft343 Webb Branch Rd, Fort Gay, WV 25514For SaleMLS ID #183199, Darik Adkins, Booton Realty. HUNTMLS
- $229,0003 bd2 ba1.6k sqft133 Asbury St, Wayne, WV 25570For SaleMLS ID #184853, Holly Francis, Century 21 Excellence Realty. HUNTMLS
- $185,0005 bd2 ba2.9k sqft180 Rockcastle Ln, Louisa, KY 41230For SaleMLS ID #60847, Chelsea Thomas, Thomas Realty Company. AABR
- $229,0003 bd2 ba1.3k sqft1800 Beech Fork Rd, Lavalette, WV 25535For SaleMLS ID #184809, James Asbury, Great American Realty. HUNTMLS
- $215,0003 bd2 ba2.1k sqft29 Kg Estates Rd, Louisa, KY 41230For Sale
 MLS ID #26019331, Sara Y Bentley, Keller Williams Commonwealth. Imagine MLS
 - $209,9003 bd2 ba1.4k sqft70 Pamela Dr, Huntington, WV 25704For SaleMLS ID #184745, Jodi Picklesimer, Bunch Real Estate Associates. HUNTMLS
- $240,0003 bd2 ba1.9k sqft104 Joyce Rd, Kenova, WV 25530For SaleMLS ID #183814, Edward Cordle, Old Colony Realtors Huntington. HUNTMLS
- $255,0004 bd3 ba2.3k sqft243 W 2nd St, Ceredo, WV 25507For SaleMLS ID #184494, Richelle Eddy Walters, Century 21 Excellence Realty. HUNTMLS
- $249,9003 bd2 ba1.7k sqft4459 5th Street Rd, Huntington, WV 25701For SaleMLS ID #183881, Lisa Fischer, Next Move Realty. HUNTMLS
