Skip main navigation
Under contract
  • $375,000

    5689 Fenner Rd, Sinclairville, NY 14782

    3beds
    2,448sqft
    Loading
    Single Family Residence
    Built in 2000
    10.7 Acres Lot
    $-- Zestimate®
    $153/sqft
    $-- HOA

    What's special

    Flooded with natural lightFully renovated bathroomStriking stone wallFirst-floor laundry areaSecluded wooded propertyRecessed lightingStriking metal balusters
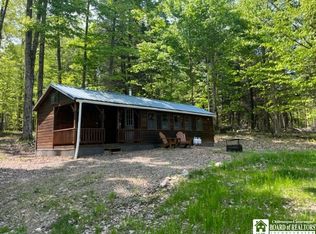
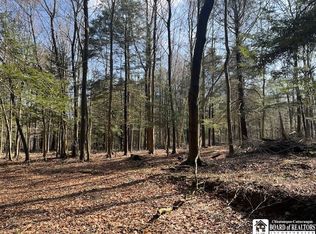
    Escape to your own fully remodeled 3-bed, 2-bath retreat on over 10 acres in Stockton! Past the gated driveway awaits the secluded, wooded property featuring a wrap-around driveway, creek, and outbuilding with electric and heat, perfect for a private home office. The Contemporary home seamlessly blends rustic charm with modern updates. Step inside to the massive front foyer, featuring cathedral ceiling, striking stone wall and warm natural wood accents. Flooded with natural light, the huge open-concept living room features French doors that extend your space onto the outdoor patio. The newly remodeled kitchen is complete with brand-new stainless-steel appliances, premium soft-close hickory cabinets and plenty of countertop space. Located off of the main hallway, you will find the first-floor laundry area and generously sized full bathroom with a stand-up shower. The stunning staircase, perfectly blending modern industrial edge with timeless warmth features rich, custom wood handrails and striking metal balusters, this architectural centerpiece creates an open, airy feel while adding immediate, breathtaking character to your entryway. Once upstairs, the spacious hallway leads to 3 oversized bedrooms and full bath. Each bedroom offers large windows, recessed lighting, new carpet and an expansive footprint with plenty of square footage- providing the perfect opportunity to design and build custom walk-in closets. Step into luxury in the fully renovated bathroom, designed for both style and daily functionality. The expansive double vanity offers generous personal storage space and is equipped with premium soft-close drawers for quiet, effortless storage. The entire bathroom feels fresh and modern, anchored by a brand-new tub and surround that adds clean, crisp aesthetic. Your private 10-acre sanctuary is ready and waiting!
    29 days
    |
    835
    |
    45
    |

    Zillow last checked:

    Listing updated:

    Listed by:

    EXP-Premier Listings Team 888-276-0630,

    Michelle Hawkins 716-294-1910

    Source: NYSAMLSs,MLS#: R1695474MLS LogoOriginating MLS: Chautauqua-Cattaraugus

      Facts & features

      Interior

      Bedrooms & bathrooms
      • Bedrooms: 3
      • Bathrooms: 2
      • Full bathrooms: 2
      • Main level bathrooms: 1
      Bedroom 1
      • Level: Second
      • Dimensions: 16.00 x 16.00
      Bedroom 2
      • Level: Second
      • Dimensions: 21.00 x 12.00
      Bedroom 3
      • Level: Second
      • Dimensions: 20.00 x 12.00
      Foyer
      • Level: First
      • Dimensions: 13.75 x 20.00
      Kitchen
      • Level: First
      • Dimensions: 9.50 x 20.00
      Laundry
      • Level: First
      • Dimensions: 8.50 x 5.00
      Living room
      • Level: First
      • Dimensions: 48.25 x 13.75
      Other
      • Level: First
      • Dimensions: 8.50 x 10.25
      Other
      • Level: Second
      • Dimensions: 7.00 x 10.75
      Storage room
      • Level: First
      • Dimensions: 10.25 x 6.00
      Heating
      • Other, See Remarks, Stove
      Appliances
      • Included: Appliances Negotiable, Built-In Refrigerator, Dishwasher, Electric Oven, Electric Range, Electric Water Heater, Microwave
      • Laundry: Main Level
      Features
      • Cathedral Ceiling(s), Entrance Foyer, Separate/Formal Living Room, Home Office, Country Kitchen, Storage, Natural Woodwork, Loft
      • Flooring: Carpet, Varies, Vinyl
      • Basement: None
      • Number of fireplaces: 2
      Interior area
      • Total structure area: 2,448
      • Total interior livable area: 2,448 sqft

      Property

      Parking
      • Parking features: No Garage
      Features
      • Levels: Two
      • Stories: 2
      • Patio & porch: Patio
      • Exterior features: Dirt Driveway, Fence, Gravel Driveway, Patio
      • Fencing: Partial
      Lot
      • Size: 10.7 Acres
      • Dimensions: 240 x 1933
      • Features: Rectangular, Rectangular Lot, Rural Lot, Secluded, Wooded
      Details
      • Additional structures: Other, Shed(s), Storage
      • Parcel number: 0668892660000001025000
      • Special conditions: Standard

      Construction

      Type & style
      • Home type: SingleFamily
      • Architectural style: Contemporary
      • Property subtype: Single Family Residence
      Materials
      • Aluminum Siding, Cedar
      • Foundation: Poured, Slab
      • Roof: Metal
      Condition
      • Resale
      • Year built: 2000

      Utilities & green energy

      • Sewer: Septic Tank
      • Water: Well
      • Utilities for property: Electricity Connected

      Community & HOA

      Community
      • Subdivision: Holland Land Company's Su
      Location
      • Region: Sinclairville

      Financial & listing details

      • Price per square foot: $153/sqft
      • Tax assessed value: $150,000
      • Annual tax amount: $4,031
      • Date on market: 7/7/2026
      • Cumulative days on market: 14 days
      • Listing terms: Cash,Conventional

        Estimated market value

        Not available

        Estimated sales range

        Not available

        Not available

        Price history

        DateEventPrice
        7/10/2026Contingent$375,000$153/sqft
        Source: NYSAMLSs #R1695474 Report a problem
        7/7/2026Listed for sale$375,000$153/sqft
        Source: NYSAMLSs #R1695474 Report a problem

        Public tax history

        YearProperty taxesTax assessment
        2018$1,537 $130,000
        2017$1,537 $130,000
        2016-- $130,000 +1.6%
        2015-- $128,000
        2014-- $128,000
        Find assessor info on the county website

        Monthly payment

        Estimated monthly payment$1,822
        All calculations are estimates and provided by Zillow, Inc. for informational purposes only. Actual amounts may vary.
        HOA fees may include property taxes on listings classified as Co-Ops. Contact the listing agent and/or owner for fee details.
        Mortgage interest rates are dependent on a number of factors, including credit score, down payment, and repayment length. Interest rate data provided by Zillow Group Marketplace, Inc. as of 1/1/1970 from various mortgage lenders with which we have lead or other similar arrangements; the Estimated Payment is an average of those rates.
        See how much you could borrow to make a competitive offer.

        Climate risks

        Neighborhood: 14782

        Getting around

        0 / 100
        Car-Dependent
        14 / 100
        Somewhat Bikeable

        Nearby schools

        GreatSchools rating
        Schools provided by the listing agent
        • District: Cassadaga Valley

        Source: NYSAMLSs. This data may not be complete. We recommend contacting the local school district to confirm school assignments for this home.

        A local agent can set up tours, give advice and negotiate with sellers.

        Browse local experts

        Similar homes