Skip main navigation
ActiveErrorPrice cut: $10K (7/10)
$395,000
4beds
2,752sqft

5689 Sharon Rd, Newburgh, IN 47630

4beds
2,752sqft
Single family residence
Built in 1999
1.13 Acres
2 Attached garage spaces

What's special

Updated half bathFamily room with fireplaceFormal diningChicken coopAbove-ground poolQuartz countersPrivate en suite

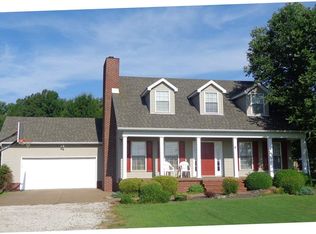
*Seller to provide full roof replacement at current asking price.* You've been looking for some land to stretch your legs thats not too far from town. Bingo, this 4 bed 2.5 bath sits on over over an acre in Newburgh. Loaded with updates and outdoor amenities that set this home apart.The beautifully renovated kitchen features custom cabinetry, quartz counters, a large kitchen island with built-in wine cooler, stainless steel appliances and updated LVP flooring. Main level includes living room, family room with fireplace, formal dining, updated half bath, and laundry, with new LED lighting throughout. Upstairs offers a generous primary suite with walk-in closet, private en suite and (additional flex room thats almost 200 sqft, perfect for an office, huge closet, etc), Plus three additional bedrooms and a shared full bath. The attached 2.5 car garage offers plenty of space for parking and extra over head storage. The spacious lot is truly a standout; above-ground pool, greenhouse, raised garden beds, and a chicken coop. Move on in today!

178 days
|
1,035
|
43
|
Source: IRMLS,MLS#: 202606175MLS Logo
Travel times

Living Room

Kitchen

Primary Bedroom

Zillow last checked:

Listing updated:

Listed by:

Casey J McCoy Cell:812-760-6576,

KELLER WILLIAMS CAPITAL REALTY

Source: IRMLS,MLS#: 202606175MLS Logo

Facts & features

Interior

Bedrooms & bathrooms
  • Bedrooms: 4
  • Bathrooms: 3
  • Full bathrooms: 2
  • 1/2 bathrooms: 1
  • Main level bedrooms: 2
Bedroom 1
  • Level: Upper
Bedroom 2
  • Level: Upper
Dining room
  • Level: Main
  • Area: 132
  • Dimensions: 12 x 11
Family room
  • Level: Main
  • Area: 270
  • Dimensions: 18 x 15
Kitchen
  • Level: Main
  • Area: 121
  • Dimensions: 11 x 11
Living room
  • Level: Main
  • Area: 315
  • Dimensions: 21 x 15
Heating
  • Natural Gas, Forced Air
Cooling
  • Central Air
Appliances
  • Included: Dishwasher, Microwave, Refrigerator, Washer, Dryer-Electric, Gas Water Heater, Wine Cooler
  • Laundry: Main Level
Features
  • 1st Bdrm En Suite, Walk-In Closet(s), Crown Molding, Entrance Foyer, Tub and Separate Shower, Tub/Shower Combination, Formal Dining Room
  • Flooring: Carpet, Tile, Vinyl
  • Basement: Crawl Space
  • Attic: Storage
  • Number of fireplaces: 1
  • Fireplace features: Family Room, Gas Log, One
Interior area
  • Total structure area: 2,915
  • Total interior livable area: 2,752 sqft
  • Finished area above ground: 2,752
  • Finished area below ground: 0
Video & virtual tour

Property

Parking
  • Total spaces: 2.5
  • Parking features: Attached, Garage Door Opener, Concrete
  • Attached garage spaces: 2.5
  • Has uncovered spaces: Yes
Features
  • Levels: Two
  • Stories: 2
  • Patio & porch: Patio, Porch Covered
  • Fencing: Partial,Picket
Lot
  • Size: 1.13 Acres
  • Dimensions: 200x250
  • Features: Level, Rural
Details
  • Parcel number: 871331101005.000019

Construction

Type & style
  • Home type: SingleFamily
  • Architectural style: Contemporary
  • Property subtype: Single Family Residence
Materials
  • Vinyl Siding
  • Roof: Shingle
Condition
  • New construction: No
  • Year built: 1999

Utilities & green energy

  • Sewer: Public Sewer
  • Water: Public

Community & HOA

Community
  • Subdivision: None
Location
  • Region: Newburgh

Financial & listing details

  • Tax assessed value: $304,500
  • Annual tax amount: $2,236
  • Date on market: 2/27/2026
  • Listing terms: Cash,Conventional,FHA,VA Loan

Price history

DateEventPrice
7/10/2026Price change$395,000-2.5%
Source: IRMLS #202606175 Report a problem
6/11/2026Price change$405,000-2.4%
Source: IRMLS #202606175 Report a problem
3/11/2026Price change$415,000-2.4%
Source: IRMLS #202606175 Report a problem
2/27/2026Listed for sale$425,000+55.1%
Source: IRMLS #202606175 Report a problem
4/16/2018Listing removed$274,000$100/sqft
Source: HOUSE HUNTER REALTY BNM GROUP LLC #201805920 Report a problem
2/23/2018Price change$274,000-3.5%$100/sqft
Source: HOUSE HUNTER REALTY BNM GROUP LLC #201805920 Report a problem
2/18/2018Listed for sale$284,000+9.4%$103/sqft
Source: HOUSE HUNTER REALTY BNM GROUP LLC #201805909 Report a problem
4/29/2010Listing removed$259,500$94/sqft
Source: House Hunter Realty Report a problem
3/14/2010Price change$259,500-3.7%$94/sqft
Source: House Hunter Realty Report a problem
1/1/2010Price change$269,500-2.7%$98/sqft
Source: House Hunter Realty Report a problem
10/29/2009Listed for sale$277,000$101/sqft
Source: House Hunter Realty Report a problem

Public tax history

YearProperty taxesTax assessment
2025$2,235 +2.9%$304,500 +3%
2024$2,171 -1.8%$295,700 +2.7%
2023$2,210 +15.5%$287,900 +2.9%
2022$1,914 +7.5%$279,900 +19.3%
2021$1,780 -2.9%$234,600 +8%
2020$1,834 +1.4%$217,200 -2.4%
2019$1,808 +3%$222,500 +2.1%
2018$1,755 +1.4%$217,900 +1.9%
2017$1,731 +1.6%$213,800 +0.7%
2016$1,704 +1.5%$212,400 -2.5%
2014$1,679 +5.3%$217,800 +2.3%
2013$1,594 -2.2%$213,000 -0.2%
2012$1,630 -3.3%$213,500 -0.5%
2011$1,686 +2%$214,500
2010$1,654 -0.7%$214,500
2009$1,666 +45.5%$214,500 +28.4%
2007$1,145 -31.8%$167,000
2006$1,679 $167,000 -4.2%
2005-- $174,400

Find assessor info on the county website

Monthly payment

Est. payment
$2,259/mo
Principal & interest
$2029
Property taxes
$230
More affordability toolsChevron Right

Estimated market value

$388,300

$369,000 - $408,000

$2,721/mo

Climate risks

Explore flood, wildfire, and other predictive climate risk information for this property on First Street®️.

Neighborhood: 47630

Nearby schools

Yankeetown Elementary School
Grades K-53.9 miles
6/10
GreatSchools® Rating
Test Score Rating
8/10
Academic Progress Rating
4/10
Castle North Middle School
Grades 6-82.8 miles
9/10
GreatSchools® Rating
Test Score Rating
10/10
Academic Progress Rating
7/10
Castle High School
Grades 9-122.5 miles
9/10
GreatSchools® Rating
College Readiness Rating
9/10