Open house canceled, accepted offerThis charming ranch home offers the ideal combination of recent updates, including a totally new bath with high-end fixtures. This exceptional property delivers a peaceful retreat with serene pond views, a private back patio, and a back lawn with extensive bird and wildlife activity. Perfect for anyone seeking a comfortable, uncomplicated lifestyle. Newly refinished hardwood floors flow beautifully throughout the main level, leading into an expanded primary bedroom. The home features a completely updated bathroom finished with high-end fixtures, brand-new ceramic tile flooring, and a convenient, modern walk-in shower. Everyday chores are made effortless by a smart dual-laundry setup, boasting a small washer on the first floor for quick daily loads alongside large-capacity machines in the lower level. A brand-new roof and a modern, high-efficiency heating system provide immediate peace of mind and keep utility costs low and hassle-free ownership on a lot that is uniquely private for the area.
For sale
$532,000
292 Tickle Rd, Westport, MA 02790
2beds
1,560sqft
Single Family Residence
Built in 1967
0.46 Acres Lot
$518,900 Zestimate®
$341/sqft
$-- HOA
What's special
Private back patioExpanded primary bedroomCompletely updated bathroomNewly refinished hardwood floorsModern walk-in showerSmart dual-laundry setupHigh-end fixtures
- 3 days |
- 835 |
- 20 |
Zillow last checked:
Listing updated:
Listed by:
Laurie M. Ammann 508-636-4529,
Milbury and Company 508-997-7400,
Laurie M. Ammann 508-636-4529
Source: MLS PIN,MLS#: 73562773
Facts & features
Interior
Bedrooms & bathrooms
- Bedrooms: 2
- Bathrooms: 1
- Full bathrooms: 1
Primary bedroom
- Features: Bathroom - Full, Closet - Linen, Walk-In Closet(s), Flooring - Hardwood, Flooring - Wood, Dressing Room, Remodeled
- Level: First
Bedroom 2
- Features: Closet, Flooring - Hardwood, Flooring - Wood
- Level: First
Primary bathroom
- Features: Yes
Family room
- Features: Walk-In Closet(s), Flooring - Vinyl
- Level: Basement
Kitchen
- Features: Flooring - Stone/Ceramic Tile, Flooring - Vinyl
- Level: Main,First
Living room
- Features: Closet, Flooring - Hardwood, Window(s) - Bay/Bow/Box
- Level: First
Office
- Features: Closet
- Level: Basement
Heating
- Central, Baseboard, Natural Gas
Cooling
- Window Unit(s)
Appliances
- Included: Range, Oven, Microwave, Washer, Dryer, Range Hood
- Laundry: Dryer Hookup - Dual, Electric Dryer Hookup, Washer Hookup, First Floor
Features
- Closet, Office, Game Room, Bonus Room
- Flooring: Wood, Tile, Hardwood
- Doors: Insulated Doors, Storm Door(s)
- Windows: Insulated Windows, Screens
- Basement: Full,Finished,Interior Entry,Bulkhead,Sump Pump,Concrete
- Has fireplace: No
Interior area
- Total structure area: 1,560
- Total interior livable area: 1,560 sqft
- Finished area above ground: 560
- Finished area below ground: 1,000
Property
Parking
- Total spaces: 6
- Parking features: Paved Drive, Off Street
- Uncovered spaces: 6
Accessibility
- Accessibility features: No
Features
- Patio & porch: Patio
- Exterior features: Patio, Rain Gutters, Storage, Screens, Stone Wall
- Has view: Yes
- View description: Scenic View(s), Water, Pond
- Has water view: Yes
- Water view: Pond,Water
- Frontage length: 100.00
Lot
- Size: 0.46 Acres
- Features: Cleared, Gentle Sloping
Details
- Foundation area: 960
- Parcel number: 20129A0,3992246
- Zoning: R
Construction
Type & style
- Home type: SingleFamily
- Architectural style: Ranch
- Property subtype: Single Family Residence
Materials
- Frame
- Foundation: Concrete Perimeter
- Roof: Shingle
Condition
- Remodeled
- Year built: 1967
Utilities & green energy
- Electric: 220 Volts, Circuit Breakers
- Sewer: Private Sewer
- Water: Private
- Utilities for property: for Electric Range
Community & HOA
Community
- Features: Shopping, Medical Facility, Conservation Area, Highway Access, House of Worship, Private School, Public School, T-Station, University, Other
- Security: Security System
- Subdivision: Watuppa
HOA
- Has HOA: No
Location
- Region: Westport
Financial & listing details
- Price per square foot: $341/sqft
- Tax assessed value: $468,300
- Annual tax amount: $3,409
- Date on market: 8/12/2026
Estimated market value
$518,900
$493,000 - $545,000
$2,944/mo
Price history
| Date | Event | Price |
|---|---|---|
| 8/12/2026 | Listed for sale | $532,000+23.7%$341/sqft |
Source: MLS PIN #73562773 Report a problem | ||
| 5/31/2022 | Sold | $430,000+7.5%$276/sqft |
Source: MLS PIN #72961186 Report a problem | ||
| 4/9/2022 | Listed for sale | $399,900+81.8%$256/sqft |
Source: MLS PIN #72961186 Report a problem | ||
| 12/10/2012 | Sold | $220,000+0%$141/sqft |
Source: Public Record Report a problem | ||
| 7/31/2012 | Price change | $219,900-2.2%$141/sqft |
Source: Sterling Lion, LLC #71255598 Report a problem | ||
| 7/13/2012 | Price change | $224,9000%$144/sqft |
Source: Sterling Lion, LLC #71255598 Report a problem | ||
| 5/30/2012 | Price change | $225,000-1.7%$144/sqft |
Source: Sterling Lion, LLC #71255598 Report a problem | ||
| 4/24/2012 | Price change | $229,000-0.4%$147/sqft |
Source: Sterling Lion, LLC #71255598 Report a problem | ||
| 2/17/2012 | Price change | $229,900-2.1%$147/sqft |
Source: Sterling Lion, LLC #71255598 Report a problem | ||
| 11/29/2011 | Price change | $234,900-2.1%$151/sqft |
Source: Sterling Lion, LLC #71255598 Report a problem | ||
| 10/19/2011 | Price change | $239,900-1.7%$154/sqft |
Source: Sterling Lion, LLC #71255598 Report a problem | ||
| 9/8/2011 | Price change | $244,000-2.4%$156/sqft |
Source: Sterling Lion, LLC #71255598 Report a problem | ||
| 8/10/2011 | Price change | $249,900-1.6%$160/sqft |
Source: Sterling Lion, LLC #71255598 Report a problem | ||
| 7/26/2011 | Price change | $254,000-1.9%$163/sqft |
Source: Sterling Lion, LLC #71255598 Report a problem | ||
| 7/1/2011 | Listed for sale | $259,000+38.1%$166/sqft |
Source: Sterling Lion, LLC #71255598 Report a problem | ||
| 4/19/2011 | Sold | $187,600+7.3%$120/sqft |
Source: Public Record Report a problem | ||
| 12/20/2010 | Pending sale | $174,900$112/sqft |
Source: Fannie Mae #71162059 Report a problem | ||
| 12/17/2010 | Price change | $174,900-7.9%$112/sqft |
Source: Fannie Mae #71162059 Report a problem | ||
| 11/13/2010 | Listed for sale | $190,000$122/sqft |
Source: Fannie Mae #71162059 Report a problem | ||
Public tax history
| Year | Property taxes | Tax assessment |
|---|---|---|
| 2025 | $3,285 +2.8% | $440,900 +6.6% |
| 2024 | $3,197 +8.8% | $413,600 +14.9% |
| 2023 | $2,938 +29.5% | $360,000 +34.6% |
| 2022 | $2,268 +3.4% | $267,400 +5.1% |
| 2021 | $2,193 +4.4% | $254,400 +2.1% |
| 2020 | $2,101 +9.2% | $249,200 +7.1% |
| 2019 | $1,924 +3.7% | $232,700 +2.5% |
| 2018 | $1,855 +3.5% | $227,100 +1% |
| 2017 | $1,792 +5.3% | $224,900 +4.6% |
| 2016 | $1,701 +5.2% | $215,100 +5.5% |
| 2015 | $1,617 +2.2% | $203,900 -0.7% |
| 2014 | $1,582 +4.6% | $205,400 +0.3% |
| 2013 | $1,513 -3.7% | $204,700 -8.2% |
| 2012 | $1,571 +3.9% | $222,900 -1.1% |
| 2011 | $1,512 +0.3% | $225,400 -6.3% |
| 2010 | $1,508 +5.2% | $240,500 -7% |
| 2009 | $1,433 -1.4% | $258,600 -1.1% |
| 2008 | $1,454 +3.5% | $261,600 -2.2% |
| 2007 | $1,405 +4.2% | $267,600 +5.8% |
| 2006 | $1,348 +4% | $252,900 +19.9% |
| 2005 | $1,296 +10.3% | $211,000 +44.9% |
| 2004 | $1,175 +2.1% | $145,600 +4.4% |
| 2003 | $1,151 -2.5% | $139,500 +20.5% |
| 2001 | $1,181 +9.5% | $115,800 +8.6% |
| 1998 | $1,079 | $106,600 |
Find assessor info on the county website
Monthly payment
Est. payment
Payment breakdown
Explore the cost of this home by adjusting the details. Changes won't be saved.Climate risks
Neighborhood: 02790
Nearby schools
GreatSchools rating
- NAAlice A Macomber SchoolGrades: PK-KDistance: 2.6 mi
- 5/10Westport Junior/Senior High SchoolGrades: 5-12Distance: 3.5 mi
- 6/10Westport Elementary SchoolGrades: 1-4Distance: 3.4 mi
Schools provided by the listing agent
- Elementary: Westport
- Middle: Westport
- High: Westport
Source: MLS PIN. This data may not be complete. We recommend contacting the local school district to confirm school assignments for this home.
- $671,5003 bd-- ba2.3k sqft284-286 Tickle Rd, Westport, MA 02790Off Market
- $540,7003 bd-- ba1.3k sqft289 Tickle Rd, Westport, MA 02790Off Market
- $910,0003 bd3 ba4.9k sqft293 Tickle Rd, Westport, MA 02790Sold
- $557,8001 bd1 ba924 sqft283 Tickle Rd, Westport, MA 02790Off Market
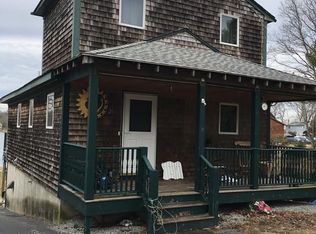
- $324,6001 bd1 ba600 sqft276 Tickle Rd, Westport, MA 02790Off Market
- $696,7004 bd2 ba2.4k sqft279 Tickle Rd, Westport, MA 02790Off Market
- $175,600-- bd-- ba-- sqft274 Tickle Rd, Westport, MA 02790Off Market
- $394,9003 bd-- ba944 sqft271 Tickle Rd, Westport, MA 02790Off Market
A local agent can set up tours, give advice and negotiate with sellers.
Similar homes
- $599,9994 bd2 ba1.4k sqft51 Newton St, Westport, MA 02790For Sale
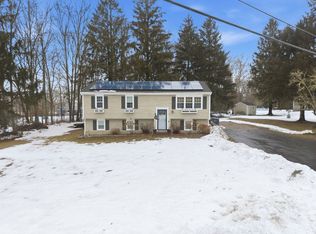 MLS ID #73484791, Kade Phillips, RE/MAX Legacy. MLS PIN
 - $539,0004 bd2 ba1.4k sqft664 Norman St, Fall River, MA 02721For Sale
 MLS ID #73563758, Dave White, OwnerEntry.com. MLS PIN
 - $580,0003 bd2 ba1.2k sqft36 Mary Lou Ave, Westport, MA 02790For Sale
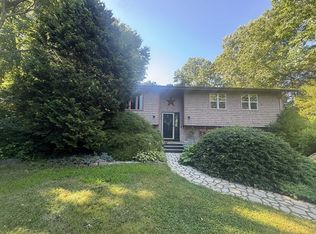 MLS ID #73555395, Jonathan Minerick, homecoin.com. MLS PIN
 - $524,9953 bd2 ba2k sqft206 Lafayette St, Fall River, MA 02723For Sale
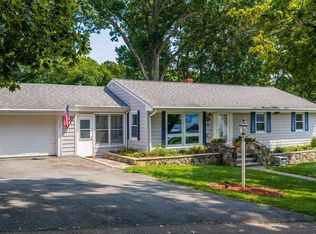 MLS ID #73561715, Team ROSO, RE/MAX Vantage. MLS PIN
 - $529,0003 bd2 ba2.1k sqft609 Detroit St, Fall River, MA 02721For SaleMLS ID #73564152, Martin Correia, Jose S. Castelo Real Estate, Inc.. MLS PIN
- $556,0003 bd1 ba1.4k sqft20 Faulkner St, Westport, MA 02790For SaleMLS ID #73556106, Derek Greene, The Greene Realty Group. MLS PIN
- $629,9003 bd2 ba1.7k sqft100 D Dr, Westport, MA 02790For SaleMLS ID #73558356, Nathan Sousa, RE/MAX Vantage. MLS PIN
- $479,9004 bd2 ba2.2k sqft214 Sawdy Dr, Westport, MA 02790For SaleMLS ID #73476892, Cecilia Carney, Beautiful Day Real Estate. MLS PIN
- $589,0002 bd2 ba2.2k sqft46 Beth Rd, Tiverton, RI 02878For Sale
 MLS ID #1420332, Deborah Plant, Hearth & Harbor Realty. StateWide MLS RI
 - $459,9003 bd2 ba1.4k sqft55 Irving St, Fall River, MA 02723For SaleMLS ID #73562178, Paul T. Charest, Migneault REALTORS®. MLS PIN
- $--3 bd1 ba1.2k sqft343 Judson St, Tiverton, RI 02878AuctionServiceLink Auction
- $499,0003 bd2 ba1.6k sqft646 New Boston Rd, Fall River, MA 02720For SaleMLS ID #1420092, Duckworth -Prentice Group, SERHANT.. StateWide MLS RI
- $659,9003 bd3 ba1.9k sqft29 Oak Ave, Westport, MA 02790For SaleMLS ID #73523999, Henrique De Oliveira, Dell Realty Inc.. MLS PIN
- $520,0002 bd1 ba808 sqft1500 Crandall Rd, Tiverton, RI 02878For SaleMLS ID #1416057, Kelly Lewis, Kelly Lewis Realty. StateWide MLS RI
- $749,0004 bd2 ba1.8k sqft17 Reed Rd, Westport, MA 02790For SaleMLS ID #73558058, Eleanor Wickes, Mott & Chace Sotheby's International Realty. MLS PIN
- $725,0003 bd3 ba1.4k sqft343 Old Bedford Rd, Westport, MA 02790For SaleMLS ID #73477315, Steven Melo, Ponte & Associates Real Estate. MLS PIN
- $379,0003 bd1 ba1k sqft1033 Rodman St, Fall River, MA 02721For SaleMLS ID #73563706, Bradford Thelin, RE/MAX Vantage. MLS PIN
- $664,9004 bd3 ba2.1k sqft128 Old Bedford Rd, Westport, MA 02790For SaleMLS ID #73449463, Team ROSO, RE/MAX Vantage. MLS PIN
- $555,0003 bd3 ba2.2k sqft117 Bulgarmarsh Rd, Tiverton, RI 02878For SaleMLS ID #1414533, Mark Raymond, Residential Properties Ltd.. StateWide MLS RI
- $550,0004 bd2 ba1.4k sqft10 Carlisa Dr, Fall River, MA 02723For SaleMLS ID #73562181, Kyle Seyboth, Century 21 Limitless. MLS PIN
