Nestled in the heart of Chilmark, this four-bedroom home offers a blend of comfort, convenience, and timeless Vineyard charm. Thoughtfully designed with distinct, well-proportioned rooms, the home centers around an expansive, sunlit, eat-in kitchen featuring dual ovens, elegant granite countertops, and extensive custom cherry wood built-ins that combine beauty and practicality. The welcoming living room, anchored by a pristine Vermont Castings wood stove, opens seamlessly to a covered porch and spacious deck--perfect for morning coffee or evening gatherings. The spacious first-floor primary suite provides a private retreat with two en-suite baths and two walk-in closets. Upstairs, you'll find two bedrooms with beautiful wood floors, built-in drawers, and cabinets that add both charm and functionality to the rooms. These bedrooms share a hall bath, making the second floor an ideal space for family or guests. A generous bonus room above the garage offers flexible space for a home office, gym, or additional sleeping quarters. A separate studio on the property adds further versatility.
For sale
Price cut: $100K (6/8)
$1,795,000
174 Middle Road, Chilmark, MA 02535
3beds
3,702sqft
Single Family Residence
Built in 1983
1 Acres Lot
$1,694,900 Zestimate®
$485/sqft
$-- HOA
What's special
Covered porchSpacious deckBeautiful wood floorsSpacious first-floor primary suiteTwo en-suite bathsDual ovensDistinct well-proportioned rooms
- 3 days |
- 372 |
- 14 |
Likely to sell faster than
Zillow last checked:
Listing updated:
Listed by:
Sheila M Morse 508-627-0715,
Island Real Estate
Source: CCIMLS,MLS#: 22603889
Facts & features
Interior
Bedrooms & bathrooms
- Bedrooms: 3
- Bathrooms: 3
- Full bathrooms: 3
- Main level bathrooms: 2
Heating
- Has Heating (Unspecified Type)
Cooling
- Central Air
Appliances
- Included: Dishwasher, Refrigerator, Electric Range, Microwave, Electric Water Heater
Features
- HU Cable TV
- Flooring: Wood, Tile
- Basement: Partial
- Has fireplace: Yes
Interior area
- Total structure area: 3,702
- Total interior livable area: 3,702 sqft
Property
Parking
- Total spaces: 1
- Parking features: Basement
- Attached garage spaces: 1
- Has uncovered spaces: Yes
Features
- Stories: 2
- Patio & porch: Deck, Porch
- Exterior features: Outdoor Shower
- Fencing: Fenced, Partial
Lot
- Size: 1 Acres
- Features: Level
Details
- Additional structures: Outbuilding
- Parcel number: CHIL M:12 B:33 L:
- Zoning: 3-3
- Special conditions: Standard
Construction
Type & style
- Home type: SingleFamily
- Architectural style: Cape Cod, Contemporary
- Property subtype: Single Family Residence
Materials
- Shingle Siding
- Foundation: Concrete Perimeter
- Roof: Asphalt, Pitched
Condition
- Updated/Remodeled, Actual
- New construction: No
- Year built: 1983
Utilities & green energy
- Sewer: Septic Tank, Septic Tank
- Water: Well
Community & HOA
HOA
- Has HOA: No
Location
- Region: Chilmark
Financial & listing details
- Price per square foot: $485/sqft
- Tax assessed value: $1,607,600
- Annual tax amount: $3,665
- Date on market: 8/11/2026
- Cumulative days on market: 4 days
- Road surface type: Paved
Estimated market value
$1,694,900
$1.61M - $1.78M
$7,488/mo
Price history
| Date | Event | Price |
|---|---|---|
| 6/8/2026 | Price change | $1,795,000-5.3%$485/sqft |
Source:  CCIMLS #22503293 Report a problem CCIMLS #22503293 Report a problem | ||
| 2/11/2026 | Listed for sale | $1,895,000$512/sqft |
Source: CCIMLS #22503293 Report a problem | ||
| 12/16/2025 | Listing removed | $1,895,000$512/sqft |
Source: LINK #43364 Report a problem | ||
| 9/22/2025 | Price change | $1,895,000-0.2%$512/sqft |
Source: CCIMLS #22503293 Report a problem | ||
| 7/7/2025 | Listed for sale | $1,899,000$513/sqft |
Source: CCIMLS #22503293 Report a problem | ||
Public tax history
| Year | Property taxes | Tax assessment |
|---|---|---|
| 2025 | $3,445 +16.6% | $1,531,300 +9.8% |
| 2024 | $2,955 +3.9% | $1,394,000 +28.9% |
| 2023 | $2,845 +5.5% | $1,081,800 +13.2% |
| 2022 | $2,696 +4.9% | $955,900 +8.3% |
| 2021 | $2,569 +3.8% | $882,800 +2% |
| 2020 | $2,476 -1.9% | $865,700 -1.2% |
| 2019 | $2,523 +4.7% | $876,000 |
| 2018 | $2,409 +10.9% | $876,000 +8.1% |
| 2017 | $2,172 -0.7% | $810,600 +0.4% |
| 2016 | $2,188 | $807,500 |
Find assessor info on the county website
Monthly payment
Est. payment
Payment breakdown
Explore the cost of this home by adjusting the details. Changes won't be saved.Climate risks
Neighborhood: 02535
Nearby schools
GreatSchools rating
- 8/10Chilmark Elementary SchoolGrades: K-5Distance: 2.3 mi
- 7/10West Tisbury Elementary SchoolGrades: PK-8Distance: 3.7 mi
- 6/10Martha's Vineyard Regional High SchoolGrades: 9-12Distance: 7 mi
Schools provided by the listing agent
- District: Martha's Vineyard
Source: CCIMLS. This data may not be complete. We recommend contacting the local school district to confirm school assignments for this home.
- $1,205,2002 bd1 ba786 sqft176 Middle Rd, Chilmark, MA 02535Off Market
- $1,244,2003 bd1 ba1.2k sqft170 Middle Rd, Chilmark, MA 02535Off Market
- $796,0002.4 acres171 Middle Rd, Chilmark, MA 02535Off Market
- $2,263,6005 bd4 ba3.8k sqft170 R Middle Rd, Chilmark, MA 02535Off Market
- $2,040,3004 bd3 ba2.1k sqft10 Ebens Ln, Chilmark, MA 02535Off Market
- $1,619,3003 bd2 ba1.1k sqft30 Wintergreen Way, Chilmark, MA 02535Off Market
- $1,351,1003 bd1 ba952 sqft16 Wintergreen Way, Chilmark, MA 02535Off Market
- $1,796,8002 bd2 ba2.2k sqft32 Wintergreen Way, Chilmark, MA 02535Off Market
A local agent can set up tours, give advice and negotiate with sellers.
A local lender can help you make sure your offer is ready when you are.
Similar homes
- $2,150,0004 bd3 ba2.5k sqft29 Old Nursery Ln, Chilmark, MA 02535For Sale
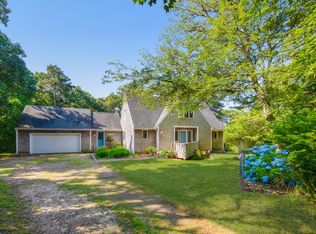 MLS ID #43568, Julianna Flanders, Flanders Real Estate. LINK
 - $2,490,0004 bd4 ba3.5k sqft8 Jeffers Way, Aquinnah, MA 02535For Sale
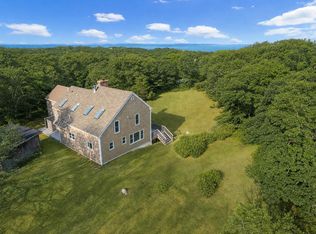 MLS ID #44822, Jen O'Hanlon, Compass LLC. LINK
 - $2,250,0004 bd3 ba1.9k sqft21 & 25 Fulling Mill Rd, Chilmark, MA 02535For Sale
 MLS ID #73555055, Jessica Holtham, Wallace & Co. Sotheby's International Realty. MLS PIN
 - $1,750,0003 bd4 ba1.9k sqft14 High Meadow Ln, Oak Bluffs, MA 02557For Sale
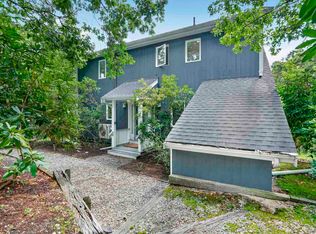 MLS ID #44750, Jennifer B. DaSilva, Compass | Point B. LINK
 - $2,250,0004 bd3 ba1.9k sqft25 Fulling Mill Rd, Chilmark, MA 02535For SaleMLS ID #43014, Thomas C. Wallace, Wallace & Co. Sotheby's. LINK
- $2,195,0003 bd3 ba2.3k sqft139 Tea Ln, Chilmark, MA 02535For SaleMLS ID #44548, Meg Bodnar 508-221-2782, Tea Lane Associates. LINK
- $1,300,0004 bd3 ba2.1k sqft132 South Rd, Chilmark, MA 02535For SaleMLS ID #44681, Lisa Diane Da Silva, Signal House Group at Compass. LINK
- $1,800,0004 bd3 ba3.1k sqft188 Vineyard Meadow Farms Rd, Vineyard Haven, MA 02568For SaleMLS ID #73504132, Idalyn Macchia Gilstad, Wallace & Co. Sotheby's International Realty. MLS PIN
- $1,450,0005 bd5 ba2.2k sqft345 North Rd, Chilmark, MA 02535For SaleMLS ID #44126, Jessica Campbell, Flanders Real Estate. LINK
- $2,395,0003 bd2 ba2.5k sqft26 Bijahs Way, Chilmark, MA 02535For SaleMLS ID #44171, Brenda Galligan, Karen M. Overtoom R.E.. LINK
- $2,650,0004 bd3 ba2.9k sqft11 By The Woods, Chilmark, MA 02535For SaleMLS ID #44451, Julianna Flanders, Flanders Real Estate. LINK
- $1,625,0004 bd3 ba1.8k sqft20 Hidden Cove Rd, Oak Bluffs, MA 02557For SaleMLS ID #44691, Jennifer B. DaSilva, Compass | Point B. LINK
- $1,800,0004 bd3 ba2.8k sqft18 Wood Duck Way, Edgartown, MA 02539For Sale
 MLS ID #22601985, Janna O'Loughlin, Portfolio Properties. CCIMLS
 - $1,800,0004 bd3 ba3.1k sqft188 Vineyard Meadow Farms Road, West Tisbury, MA 02575For SaleMLS ID #22602088, Idalyn Macchia Gilstad, Wallace & Co. Sotheby's International Realty. CCIMLS
- $2,395,0004 bd3 ba2.3k sqft16 South Rd, Chilmark, MA 02535For SaleMLS ID #44181, Michele Casavant, Vineyard Village Realty. LINK
- $1,790,0003 bd3 ba2.3k sqft41 & 0 Cook Rd, Vineyard Haven, MA 02568For SaleMLS ID #44557, Jen O'Hanlon, Compass LLC. LINK
- $1,899,0005 bd4 ba2k sqft63 Vineyard Meadow Fms Rd, West Tisbury, MA 02575For SaleMLS ID #44385, Valene Pires, The Agency. LINK
- $1,750,0004 bd2 ba2.4k sqft45 Ludlam Street, Falmouth, MA 02540For SaleMLS ID #22603799, Annie Hart Cool Team, Sotheby's International Realty. CCIMLS
- $1,800,0004 bd3 ba2k sqft18 Wood Duck Way, Oak Bluffs, MA 02557For SaleMLS ID #44018, Janna O'Loughlin, Portfolio Properties. LINK
- $1,790,0003 bd3 ba2.3k sqft41-41 Cook Rd #0, Vineyard Haven, MA 02568For SaleMLS ID #73536989, Jen O'Hanlon, Compass. MLS PIN
