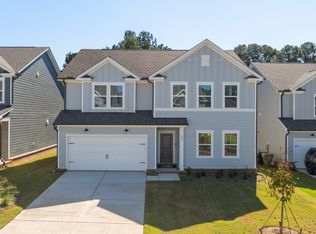
This beautiful Hampton has a first-floor guest suite, plus a relaxing, screened porch. Upstairs is a loft, 3 secondary bedrooms, and a spacious Primary Suite. Perfect location with direct access to downtown Raleigh, FV, Garner, I40 and the new 540. Amenities include clubhouse, fitness center, pool, dog park and more.
Pending
$526,400
569 Fosterton Cottage Way, Raleigh, NC 27603
5beds
2,650sqft
Single Family Residence
Built in 2026
6,098 Square Feet Lot
$524,500 Zestimate®
$199/sqft
$73/mo HOA
What's special
Relaxing screened porchSpacious primary suiteFirst-floor guest suite
- 56 days
- 6
- 0
Zillow last checked:
Listing updated:
Listed by:
Alex Lilly 919-816-1103,
Pulte Home Company LLC
Source: Doorify MLS,MLS#: 10188424
Facts & features
Interior
Bedrooms & bathrooms
- Bedrooms: 5
- Bathrooms: 3
- Full bathrooms: 3
- Main level bedrooms: 1
Primary bedroom
- Level: Second
- Area: 264.1 Square Feet
- Dimensions: 13.9 x 19.0
Bedroom 2
- Level: Second
- Area: 169.88 Square Feet
- Dimensions: 13.7 x 12.4
Bedroom 3
- Level: Second
- Area: 111.21 Square Feet
- Dimensions: 11.0 x 10.11
Bedroom 4
- Level: Second
- Area: 146.4 Square Feet
- Dimensions: 12.0 x 12.2
Bedroom 5
- Level: Main
- Area: 128 Square Feet
- Dimensions: 10.0 x 12.8
Dining room
- Level: Main
- Area: 140.4 Square Feet
- Dimensions: 10.8 x 13.0
Family room
- Level: Main
- Area: 251.02 Square Feet
- Dimensions: 16.3 x 15.4
Loft
- Level: Second
- Area: 219.8 Square Feet
- Dimensions: 14.0 x 15.7
Office
- Level: Main
- Area: 116.55 Square Feet
- Dimensions: 10.5 x 11.1
Heating
- Natural Gas, Zoned
Cooling
- Zoned
Appliances
- Included: Dishwasher, Gas Water Heater, Microwave, Plumbed For Ice Maker, Stainless Steel Appliance(s)
Features
- Entrance Foyer, High Ceilings, High Speed Internet, Kitchen Island, Pantry, Walk-In Closet(s), Wired for Data, Walk-In Shower, Quartz Counters
- Flooring: Carpet, Luxury Vinyl, Tile
Interior area
- Total structure area: 2,650
- Total interior livable area: 2,650 sqft
- Finished area above ground: 2,650
- Finished area below ground: 0
Property
Parking
- Total spaces: 2
- Parking features: Attached, Garage
- Garage spaces: 2
Features
- Levels: Two
- Stories: 2
- Patio & porch: Patio, Porch, Screened
Lot
- Size: 6,098 Square Feet
Details
- Parcel number: 0790418880
- Special conditions: Standard
Construction
Type & style
- Home type: SingleFamily
- Architectural style: Traditional,Transitional
- Property subtype: Single Family Residence
Materials
- Brick, Fiber Cement
- Foundation: Slab
- Roof: Shingle
Condition
- New Construction
- New construction: Yes
- Year built: 2026
- Major remodel year: 2026
Details
- Builder model: Hampton
- Builder name: Pulte Homes
Utilities & green energy
- Sewer: Public Sewer
- Water: Public
Community & HOA
Community
- Features: Clubhouse, Fitness Center, Playground, Pool
- Subdivision: Exchange at 401
HOA
- Has HOA: Yes
- Amenities included: Clubhouse, Cable TV, Dog Park, Maintenance Grounds, Pool
- Services included: Cable TV, Internet, Maintenance Grounds
- HOA fee: $73 monthly
- HOA name: Cusick Management Co.
- HOA phone: 919-786-8053
Location
- Region: Raleigh
Financial & listing details
- Price per square foot: $199/sqft
- Annual tax amount: $1
- Date on market: 8/25/2026
- Listing agreement: Exclusive Right To Sell
- Listing terms: Cash,Conventional
Estimated market value
$524,500
$498,000 - $551,000
$2,593/mo
Price history
| Date | Event | Price |
|---|---|---|
| 9/17/2026 | Pending sale | $526,400$199/sqft |
Source:  Doorify MLS #10188424 Report a problem | ||
| 8/25/2026 | Listed for sale | $526,400+10.8%$199/sqft |
Source: Doorify MLS #10188424 Report a problem | ||
| 6/29/2026 | Listing removed | $474,990$179/sqft |
Source:  Pulte Report a problem | ||
| 6/4/2026 | Listed for sale | $474,990$179/sqft |
Source: Pulte Report a problem | ||
| 5/18/2026 | Listing removed | $474,990$179/sqft |
Source: Pulte Report a problem | ||
| 4/2/2026 | Listed for sale | $474,990-14.7%$179/sqft |
Source: Pulte Report a problem | ||
| 11/7/2024 | Listing removed | $556,990$210/sqft |
Source: Pulte Report a problem | ||
| 11/3/2024 | Listed for sale | $556,990$210/sqft |
Source: Pulte Report a problem | ||
Public tax history
Tax history is unavailable.
Monthly payment
Est. payment
Payment breakdown
Explore the cost of this home by adjusting the details. Changes won't be saved.Climate risks
Neighborhood: 27603
Nearby schools
Schools provided by the listing agent
- Elementary: Wake - Smith Elementary
- Middle: Wake - North Garner Middle
- High: Wake - Middle Creek High
Source: Doorify MLS. This data may not be complete. We recommend contacting the local school district to confirm school assignments for this home.
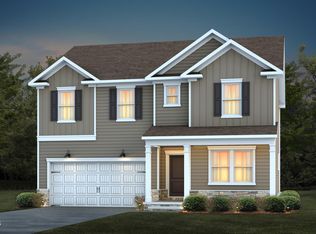
- $474,9905 bd3 ba2.6k sqft573 Fosterton Cottage Way, Raleigh, NC 27603New Construction
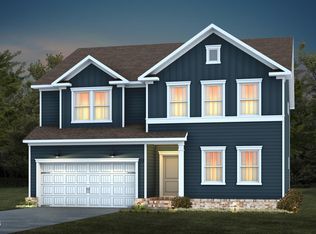
- $551,5305 bd3 ba3k sqft577 Fosterton Cottage Way, Raleigh, NC 27603Pending
- $525,0005 bd3 ba2.7k sqft563 Fosterton Cottage Way, Raleigh, NC 27603Sold

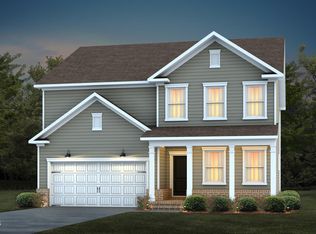
- $474,9905 bd3 ba2.6k sqft581 Fosterton Cottage Way, Raleigh, NC 27603New Construction
Similar homes
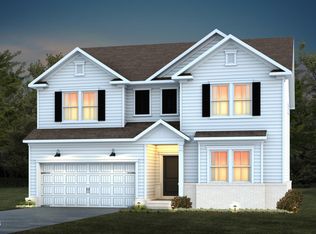
- $544,9905 bd3 ba3k sqft584 Fosterton Cottage Way, Raleigh, NC 27603New Construction
 Doorify MLS
- $474,9905 bd3 ba2.6k sqft573 Fosterton Cottage Way, Raleigh, NC 27603New ConstructionDoorify MLS
- $499,9905 bd3 ba3k sqft637 Ben Ledi Ct, Raleigh, NC 27603New Construction
 Doorify MLS
- $509,9905 bd3 ba3k sqft648 Ben Ledi Ct, Raleigh, NC 27603New Construction
 Doorify MLS
- $519,9005 bd3 ba2.9k sqft4318 Olde Waverly Way, Fuquay Varina, NC 27526For SaleMLS ID #10184321, Ricardo Cobos. Doorify MLS
- $499,9035 bd3 ba2.5k sqft264 Yellow River Way, Garner, NC 27529New ConstructionMLS ID #10153343, Lyndsy Eaker. Doorify MLS
- $449,9005 bd3 ba2.6k sqft111 Laporte Path, Garner, NC 27529For SaleMLS ID #10152008, Patrick Michael Whiteside. Doorify MLS
- $555,0003 bd3 ba2.7k sqft1173 Hodgson Ln, Fuquay Varina, NC 27526For SaleMLS ID #10180335, Nil Basu. Doorify MLS
- $551,9205 bd3 ba3k sqft544 Autumn Leaf Way, Fuquay Varina, NC 27526New ConstructionDoorify MLS
- $599,9004 bd4 ba3.2k sqft205 Morningside Ln, Angier, NC 27501For SaleMLS ID #10191866, Elizabeth Lauren Sexton. Doorify MLS
- $514,9905 bd3 ba3k sqft512 Foxfield Way, Fuquay Varina, NC 27526New ConstructionMLS ID #10173465, Alex Lilly. Doorify MLS
- $439,4854 bd3 ba2.5k sqft333 Golden Trace Dr, Garner, NC 27529New ConstructionDoorify MLS
- $475,0005 bd3 ba2.7k sqft1248 Howards End Pl, Knightdale, NC 27545New ConstructionDoorify MLS
- $490,3205 bd3 ba2.6k sqft4004 Balvenie Ln, Raleigh, NC 27616New ConstructionDoorify MLS
- $492,2005 bd4 ba2.9k sqft3521 Blythedale Ln, Raleigh, NC 27616New ConstructionDoorify MLS
- $495,0004 bd3 ba2.7k sqft941 Seneca Park Ln, Knightdale, NC 27545New ConstructionDoorify MLS
- $476,3105 bd3 ba2.8k sqft307 Oak Meadow Lane, Angier, NC 27501New Construction
 MLS ID #100599271, Joshua Smith, HHHunt Homes Raleigh Durham LLC. Hive MLS
- $579,9905 bd4 ba2.9k sqft2113 Saunders Farm Dr, Willow Spring, NC 27592New ConstructionDoorify MLS
