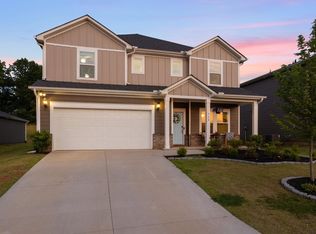
Beautifully designed two-story home featuring 5 bedrooms and 3 full baths, including a convenient main-level bedroom and full bath is perfect for guests or multi-generational living. The main floor showcases durable LVP flooring throughout the flex room, great room, and kitchen. The flex room welcomes you with a striking wallpaper accent wall and built-in bookcases, while the great room offers a cozy gas log fireplace and ceiling fan. The kitchen is well-appointed with granite countertops, tiled backsplash, island, stainless steel appliances (gas slide-in range, built-in microwave, dishwasher, refrigerator), and a walk-in pantry. A bright breakfast area with a charming bump-out and wallpaper accent wall creates the perfect space for a buffet or hutch. Upstairs, the spacious primary suite features a stylish accent wall with sconces (USB-enabled), a dresser bump-out, and en-suite bath with tiled shower surround, double quartz vanity, separate water closet, and walk-in closet. Three additional bedrooms, loft and full bath with double vanity, complete the second level. All bathrooms feature tile flooring & quartz countertops, all bedrooms & loft have carpet. Enjoy outdoor living with a covered front porch, an expansive covered back patio with extensions on both sides and a built-in fireplace, overlooking a vinyl-fenced backyard on a corner lot. Additional highlights include additional storage in the closet under the staircase and a built-in drop zone off the entry to the 3-car tandem garage (double-width door with space for a third vehicle, golf cart, or motorcycle). Ideally located with easy access to Hwy 101, I-85, Hwy 290, and Five Forks. Community amenities include playground and pool. Spartanburg District 5 Schools.
Sold co op non member
Zillow last checked:
Listing updated:
Bought with:
Laura Schwartz, SC
Howard Hanna Allen Tate - Greenville Simpsonville
Source: SAR as distributed by MLS GRID,MLS#: 338649
Price history
| Date | Event | Price |
|---|---|---|
| 8/13/2026 | Sold | $400,000-1.2%$146/sqft |
Source:  SAR as distributed by MLS GRID #338649 Report a problem SAR as distributed by MLS GRID #338649 Report a problem | ||
| 7/24/2026 | Pending sale | $405,000$148/sqft |
Source: SAR as distributed by MLS GRID #338649 Report a problem | ||
| 7/24/2026 | Contingent | $405,000$148/sqft |
Source:  Greater Greenville AOR #1595562 Report a problem Greater Greenville AOR #1595562 Report a problem | ||
| 6/21/2026 | Price change | $405,000-4.7%$148/sqft |
Source: Greater Greenville AOR #1595562 Report a problem | ||
| 4/20/2026 | Price change | $425,000-2.3%$155/sqft |
Source: Greater Greenville AOR #1585555 Report a problem | ||
| 3/21/2026 | Listed for sale | $434,900+1.2%$159/sqft |
Source: Greater Greenville AOR #1585555 Report a problem | ||
| 9/8/2023 | Sold | $429,900$157/sqft |
Source:  WUMLS #20262598 Report a problem WUMLS #20262598 Report a problem | ||
| 8/1/2023 | Pending sale | $429,900$157/sqft |
Source: Greater Greenville AOR #1499009 Report a problem | ||
| 7/17/2023 | Price change | $429,900+1.2%$157/sqft |
Source: Greater Greenville AOR #1499009 Report a problem | ||
| 7/7/2023 | Price change | $424,900-1.2%$155/sqft |
Source: Greater Greenville AOR #1499009 Report a problem | ||
| 7/2/2023 | Price change | $429,900+1.2%$157/sqft |
Source: Greater Greenville AOR #1499009 Report a problem | ||
| 6/2/2023 | Price change | $424,900-2.1%$155/sqft |
Source: Greater Greenville AOR #1499009 Report a problem | ||
| 5/23/2023 | Price change | $433,900+1.2%$158/sqft |
Source: Greater Greenville AOR #1499009 Report a problem | ||
| 5/18/2023 | Listed for sale | $428,900$156/sqft |
Source: Greater Greenville AOR #1499009 Report a problem | ||
Get a cash offer in 3 minutes
Find out how much your home could sell for in as little as 3 minutes with a no-obligation cash offer.
Estimated market value
$398,300
