NEW & NEVER LIVED IN! The Hawthorne II by Bloomfield Homes is a thoughtfully designed two-story plan offering 4 bedrooms, 3 full baths, and a 2.5-car garage, perfectly blending functionality with comfort. From the curb, this home makes a strong first impression with its brick-and-stone exterior, arched entry, and cedar garage doors, all framed by fresh landscaping. Step inside through the upgraded 8’ front door to find a welcoming foyer that leads into an open-concept living area where Laminate Wood flows seamlessly throughout the main spaces for durability and style. The spacious Family Room is enhanced by a raised ceiling that adds volume and natural light, while the connected Deluxe Kitchen is designed for everyday living and entertaining with sleek cabinetry, built-in stainless steel appliances, upgraded countertops, and direct access to the Breakfast Nook. The Primary Suite is located on the first floor for privacy and includes a comfortable sitting area, dual vanities, an enlarged shower with semi-frameless glass, and a generous walk-in closet. Three additional bedrooms provide plenty of space for family or guests, with one located upstairs alongside a versatile Game Room and full bath. A formal Dining Room near the entryway adds a touch of elegance, and window seats throughout the home create charming, cozy nooks. Outdoor living is equally inviting with both a covered front porch and a large covered back patio. Situated on a desirable corner lot, this Hawthorne II showcases Bloomfield’s signature attention to detail with its upgraded finishes, open flow, and timeless curb appeal—schedule your tour today to experience it for yourself!
Sold
Price Unknown
569 Red Maple Rd, Waxahachie, TX 75165
4beds
2,759sqft
Single Family Residence
Built in 2026
7,801 Square Feet Lot
$468,700 Zestimate®
$--/sqft
$3,315 Estimated rent
Home value
$468,700
$445,000 - $492,000
$3,315/mo
Zestimate® history
Owner options
List your home for rent
$3,315/mo
Rent Zestimate®
Find your next renter with Zillow Rental Manager. Plus, with online applications, you can quickly screen prospective tenants – for free.
$3,315/mo
Rent Zestimate®
Refinance and save
$500/mo
Est. payment
Refinancing to a lower rate could help reduce your monthly payments and save thousands over the life of the loan.
$500/mo
Est. payment
Explore your selling options
Work with a Zillow partner agent
Leverage their expertise and Zillow's premium Showcase listings to get your home seen by more buyers.
Get startedList with your own agent
Get your home in front of millions of buyers by listing it on Zillow.
Learn how to do itSell it yourself
Take full control of how buyers see your home on Zillow by listing For Sale by Owner (FSBO).
List your homeWhat's special
Cedar garage doorsBrick-and-stone exteriorWelcoming foyerSpacious family roomBuilt-in stainless steel appliancesArched entryUpgraded countertops
Zillow last checked:
Listing updated:
Listed by:
Marsha Ashlock 0470768 817-288-5510,
Visions Realty & Investments 817-288-5510
Bought with:
Non-NTREIS MLS Licensee
NON MLS
Source: NTREIS,MLS#: 21307251
Facts & features
Interior
Bedrooms & bathrooms
- Bedrooms: 4
- Bathrooms: 3
- Full bathrooms: 3
Primary bedroom
- Features: Dual Sinks, En Suite Bathroom, Linen Closet, Sitting Area in Primary, Separate Shower, Walk-In Closet(s)
- Level: First
- Dimensions: 17 x 20
Bedroom
- Level: First
- Dimensions: 10 x 10
Bedroom
- Features: Walk-In Closet(s)
- Level: First
- Dimensions: 13 x 10
Bedroom
- Level: Second
- Dimensions: 11 x 10
Breakfast room nook
- Features: Breakfast Bar, Built-in Features, Eat-in Kitchen, Kitchen Island
- Level: First
- Dimensions: 15 x 9
Game room
- Level: Second
- Dimensions: 14 x 14
Kitchen
- Features: Breakfast Bar, Built-in Features, Eat-in Kitchen, Kitchen Island, Pantry, Solid Surface Counters, Walk-In Pantry
- Level: First
- Dimensions: 14 x 6
Living room
- Level: First
- Dimensions: 16 x 16
Office
- Level: First
- Dimensions: 13 x 12
Heating
- Central, Electric, Fireplace(s)
Cooling
- Central Air, Ceiling Fan(s), Electric
Appliances
- Included: Dishwasher, Electric Cooktop, Electric Oven, Electric Water Heater, Disposal, Microwave, Vented Exhaust Fan
- Laundry: Washer Hookup, Dryer Hookup, Laundry in Utility Room
Features
- Built-in Features, Decorative/Designer Lighting Fixtures, Double Vanity, Eat-in Kitchen, Granite Counters, High Speed Internet, Kitchen Island, Open Floorplan, Pantry, Cable TV, Vaulted Ceiling(s), Walk-In Closet(s)
- Flooring: Carpet, Laminate, Tile
- Windows: Window Coverings
- Has basement: No
- Number of fireplaces: 1
- Fireplace features: Family Room, Wood Burning
Interior area
- Total interior livable area: 2,759 sqft
Property
Parking
- Total spaces: 2
- Parking features: Covered, Direct Access, Driveway, Enclosed, Garage Faces Front, Garage, Garage Door Opener, Oversized
- Attached garage spaces: 2
Features
- Levels: Two
- Stories: 2
- Patio & porch: Front Porch, Patio, Covered
- Exterior features: Private Yard
- Pool features: None, Community
- Fencing: Back Yard,Fenced,Wood
Lot
- Size: 7,801 Square Feet
- Dimensions: 60 x 130
- Features: Greenbelt, Irregular Lot, Landscaped, Subdivision, Sprinkler System, Few Trees
- Residential vegetation: Grassed
Details
- Parcel number: 300314
Construction
Type & style
- Home type: SingleFamily
- Architectural style: Traditional,Detached
- Property subtype: Single Family Residence
Materials
- Brick, Rock, Stone
- Foundation: Slab
- Roof: Composition
Condition
- New Construction
- Year built: 2026
Utilities & green energy
- Sewer: Public Sewer
- Water: Public
- Utilities for property: Sewer Available, Water Available, Cable Available
Community & HOA
Community
- Features: Clubhouse, Playground, Park, Pool, Trails/Paths, Curbs
- Security: Carbon Monoxide Detector(s), Smoke Detector(s)
- Subdivision: The Retreat At North Grove 60
HOA
- Has HOA: Yes
- Services included: All Facilities, Association Management, Maintenance Grounds, Maintenance Structure
- HOA fee: $500 annually
- HOA name: Goodwin & Company
- HOA phone: 214-445-2742
Location
- Region: Waxahachie
Financial & listing details
- Tax assessed value: $56,000
- Annual tax amount: $1,149
- Date on market: 6/19/2026
- Cumulative days on market: 61 days
- Listing terms: Cash,Conventional,FHA,VA Loan
Price history
| Date | Event | Price |
|---|---|---|
| 9/11/2026 | Sold | -- |
Source: NTREIS #21307251 Report a problem | ||
| 8/19/2026 | Pending sale | $475,000$172/sqft |
Source: NTREIS #21307251 Report a problem | ||
| 8/14/2026 | Price change | $475,000-1%$172/sqft |
Source: NTREIS #21307251 Report a problem | ||
| 7/27/2026 | Price change | $480,000-7.7%$174/sqft |
Source: NTREIS #21307251 Report a problem | ||
| 6/22/2026 | Price change | $520,000-9.7%$188/sqft |
Source: NTREIS #21307251 Report a problem | ||
| 6/19/2026 | Listed for sale | $576,066$209/sqft |
Source: NTREIS #21307251 Report a problem | ||
Public tax history
| Year | Property taxes | Tax assessment |
|---|---|---|
| 2025 | $1,149 | $56,000 |
| 2024 | $1,149 | $56,000 |
Find assessor info on the county website
Neighborhood: 75165
Nearby homes
- $56,000-- bd-- ba-- sqft565 Red Maple Rd, Waxahachie, TX 75165Off Market
- $56,000-- bd-- ba-- sqft573 Red Maple Rd, Waxahachie, TX 75165Off Market
- $--4 bd4 ba2.8k sqft573 Red Maple Rd, Waxahachie, TX 75165Sold

- $439,0004 bd3 ba2.1k sqft561 Red Maple Rd, Waxahachie, TX 75165New Construction
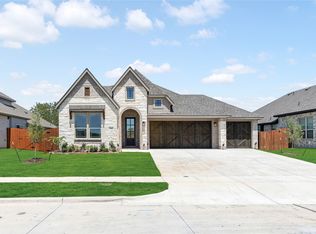
- $56,000-- bd-- ba-- sqft577 Red Maple Rd, Waxahachie, TX 75165Off Market
- $--4 bd3 ba2.5k sqft577 Red Maple Rd, Waxahachie, TX 75165Sold
- $456,7003 bd-- ba2.4k sqft564 Holiday Ave, Waxahachie, TX 75165Off Market
- $--3 bd3 ba2.5k sqft564 Holiday Ave, Waxahachie, TX 75165Sold
Nearby schools
GreatSchools rating
- 4/10Max H Simpson Elementary SchoolGrades: K-5Distance: 0.6 mi
- 5/10Eddie Finley Sr Junior High SchoolGrades: 6-8Distance: 1.2 mi
- 5/10Waxahachie High SchoolGrades: 9-12Distance: 4.5 mi
Schools provided by the listing agent
- Elementary: Max H Simpson
- Middle: Finley
- High: Waxahachie
- District: Waxahachie ISD
Source: NTREIS. This data may not be complete. We recommend contacting the local school district to confirm school assignments for this home.
Get a cash offer in 3 minutes
Find out how much your home could sell for in as little as 3 minutes with a no-obligation cash offer.
Estimated market value
$468,700
Get a cash offer in 3 minutes
Find out how much your home could sell for in as little as 3 minutes with a no-obligation cash offer.
Estimated market value
$468,700
- Texas
- Ellis County
- Waxahachie
- 75165
- 569 Red Maple Rd
