Owners hate to say goodbye to this lovely home. Much thought and work went into the remodeling. Floor plan opened up view from Kitchen to the Living Room area. Practically new kitchen boasts quality cabinetry and with quartz tops and under cabinet lighting. Also the lighting was updated to LED in both the kitchen and living room. The floors have been upgraded to quality laminate. The bathroom was remodeled with new vanity, flooring and tile bath/shower. The lower level has new floors and is a great area to retreat too. Newer HVAC system for energy efficiency and comfort. Most windows have also been upgraded throughout. You don't want to not see this one, it's a must see and priced to sell!
Sold for $257,000
$257,000
569 Sparton Rd, York, PA 17403
2beds
884sqft
Single Family Residence
Built in 1958
0.31 Acres Lot
$275,700 Zestimate®
$291/sqft
$1,342 Estimated rent
Home value
$275,700
$256,000 - $295,000
$1,342/mo
Zestimate® history
Owner options
List your home for rent
$1,342/mo
Rent Zestimate®
Find your next renter with Zillow Rental Manager. Plus, with online applications, you can quickly screen prospective tenants – for free.
$1,342/mo
Rent Zestimate®
Refinance and save
$1,784/mo
Est. payment
Refinancing to a lower rate could help reduce your monthly payments and save thousands over the life of the loan.
$1,784/mo
Est. payment
Explore your selling options
Work with a Zillow partner agent
Leverage their expertise and Zillow's premium Showcase listings to get your home seen by more buyers.
Get startedList with your own agent
Get your home in front of millions of buyers by listing it on Zillow.
Learn how to do itSell it yourself
Take full control of how buyers see your home on Zillow by listing For Sale by Owner (FSBO).
List your homeWhat's special
New vanityUnder cabinet lightingQuartz topsNew kitchenQuality cabinetry
Zillow last checked:
Listing updated:
Listed by:
Gerald Pilgrim 717-757-5955,
Keller Williams Keystone Realty
Bought with:
Nathan Barshinger, RS359935
EXP Realty, LLC
Source: Bright MLS,MLS#: PAYK2086284
Facts & features
Interior
Bedrooms & bathrooms
- Bedrooms: 2
- Bathrooms: 1
- Full bathrooms: 1
- Main level bathrooms: 1
- Main level bedrooms: 2
Rooms
- Room types: Living Room, Primary Bedroom, Kitchen, Basement, Bathroom 1, Bathroom 2, Attic
Primary bedroom
- Features: Ceiling Fan(s), Flooring - HardWood, Window Treatments
- Level: Main
Bathroom 1
- Features: Bathroom - Tub Shower, Countertop(s) - Quartz, Flooring - Laminated
- Level: Main
Bathroom 2
- Features: Flooring - HardWood, Window Treatments
- Level: Main
Other
- Features: Attic - Floored, Attic - Walk-Up
- Level: Upper
Basement
- Features: Flooring - Laminated, Window Treatments
- Level: Lower
Kitchen
- Features: Double Sink, Eat-in Kitchen, Kitchen - Electric Cooking, Lighting - LED, Recessed Lighting, Window Treatments, Countertop(s) - Quartz, Flooring - Laminated
- Level: Main
Living room
- Features: Flooring - Laminated, Lighting - LED, Recessed Lighting, Window Treatments
- Level: Main
Heating
- Central, Forced Air, Natural Gas
Cooling
- Central Air, Natural Gas
Appliances
- Included: Microwave, Dishwasher, Dryer, Self Cleaning Oven, Oven/Range - Electric, Refrigerator, Stainless Steel Appliance(s), Washer, Extra Refrigerator/Freezer, Freezer, Electric Water Heater
- Laundry: In Basement, Hookup
Features
- Attic, Bathroom - Tub Shower, Ceiling Fan(s), Entry Level Bedroom, Open Floorplan, Kitchen - Galley, Kitchen - Table Space, Recessed Lighting, Upgraded Countertops, Dry Wall, Plaster Walls
- Flooring: Hardwood, Laminate, Luxury Vinyl, Wood
- Doors: Insulated, Storm Door(s)
- Windows: Double Hung, Double Pane Windows, Insulated Windows, Low Emissivity Windows, Replacement, Screens, Vinyl Clad, Window Treatments
- Basement: Full,Partially Finished
- Has fireplace: No
Interior area
- Total structure area: 2,132
- Total interior livable area: 884 sqft
- Finished area above ground: 884
- Finished area below ground: 0
Property
Parking
- Total spaces: 7
- Parking features: Garage Faces Rear, Oversized, Asphalt, Circular Driveway, Attached, Driveway, Off Street
- Attached garage spaces: 1
- Uncovered spaces: 6
- Details: Garage Sqft: 364
Accessibility
- Accessibility features: 2+ Access Exits, Accessible Entrance
Features
- Levels: One
- Stories: 1
- Patio & porch: Patio, Porch
- Exterior features: Flood Lights
- Pool features: None
Lot
- Size: 0.31 Acres
- Features: Rural
Details
- Additional structures: Above Grade, Below Grade
- Parcel number: 54000GJ01660000000
- Zoning: RESIDENTIAL
- Special conditions: Standard
Construction
Type & style
- Home type: SingleFamily
- Architectural style: Ranch/Rambler
- Property subtype: Single Family Residence
Materials
- Brick
- Foundation: Block
- Roof: Architectural Shingle,Asphalt,Fiberglass
Condition
- Excellent
- New construction: No
- Year built: 1958
- Major remodel year: 2020
Utilities & green energy
- Electric: 100 Amp Service
- Sewer: On Site Septic
- Water: Public
- Utilities for property: Cable Connected, Electricity Available, Natural Gas Available, Phone, Water Available, Broadband, Cable, Satellite Internet Service
Community & HOA
Community
- Subdivision: Honey Valley
HOA
- Has HOA: No
Location
- Region: York
- Municipality: YORK TWP
Financial & listing details
- Price per square foot: $291/sqft
- Tax assessed value: $97,460
- Annual tax amount: $3,296
- Date on market: 8/2/2025
- Listing agreement: Exclusive Right To Sell
- Listing terms: Cash,Conventional,FHA,VA Loan,USDA Loan
- Inclusions: Washer, Dryer, Refrigerator, Basement Refrigerator, Freezer In Garage
- Exclusions: All Wall Mounted Shelving
- Ownership: Fee Simple
Price history
| Date | Event | Price |
|---|---|---|
| 8/29/2025 | Sold | $257,000$291/sqft |
Source:  Bright MLS #PAYK2086284 Report a problem Bright MLS #PAYK2086284 Report a problem | ||
| 8/5/2025 | Pending sale | $257,000+14.2%$291/sqft |
Source: Bright MLS #PAYK2086284 Report a problem | ||
| 8/2/2025 | Listed for sale | $225,000+150%$255/sqft |
Source: Bright MLS #PAYK2086284 Report a problem | ||
| 7/18/2018 | Sold | $90,000$102/sqft |
Source: Public Record Report a problem | ||
Public tax history
| Year | Property taxes | Tax assessment |
|---|---|---|
| 2026 | $3,345 | $97,460 |
| 2025 | $3,345 +0.4% | $97,460 |
| 2024 | $3,333 | $97,460 |
| 2023 | $3,333 +9.7% | $97,460 |
| 2022 | $3,038 -2.9% | $97,460 |
| 2021 | $3,127 +5.5% | $97,460 +2.5% |
| 2020 | $2,964 +0.3% | $95,080 |
| 2019 | $2,954 +0.7% | $95,080 |
| 2018 | $2,934 +385.2% | $95,080 |
| 2017 | $605 | $95,080 |
| 2016 | -- | $95,080 |
| 2015 | -- | $95,080 |
| 2014 | -- | $95,080 |
| 2013 | -- | $95,080 |
| 2012 | -- | $95,080 |
| 2011 | -- | $95,080 |
| 2010 | -- | $95,080 |
| 2009 | -- | $95,080 |
| 2008 | -- | $95,080 |
| 2007 | -- | $95,080 |
| 2006 | -- | $95,080 +14.3% |
| 2005 | -- | $83,190 |
| 2004 | -- | $83,190 |
| 2003 | -- | $83,190 |
| 2002 | -- | $83,190 |
| 2000 | -- | $83,190 |
| 1999 | -- | $83,190 |
Find assessor info on the county website
Neighborhood: 17403
Nearby homes
- $289,2003 bd1 ba1.4k sqft550 Sparton Rd, York, PA 17403Off Market
- $495,5004 bd3 ba3.7k sqft565 Sparton Rd, York, PA 17403Off Market
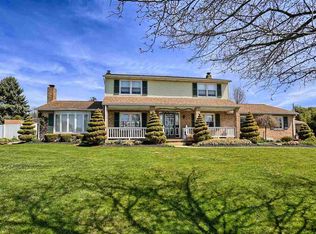
- $280,0003 bd2 ba1.4k sqft558 Sparton Rd, York, PA 17403Sold
- $287,2002 bd1 ba1.2k sqft575 Sparton Rd, York, PA 17403Off Market
- $330,3003 bd1 ba2.1k sqft559 Sparton Rd, York, PA 17403Off Market
- $299,7003 bd1 ba1.6k sqft560 Sparton Rd, York, PA 17403Off Market
- $273,6003 bd1 ba1.4k sqft579 Sparton Rd, York, PA 17403Off Market
- $307,8002 bd2 ba2.1k sqft2805 Fiesta Dr, York, PA 17403Off Market
Nearby schools
GreatSchools rating
- 5/10York Twp El SchoolGrades: K-3Distance: 1.2 mi
- 6/10Dallastown Area Middle SchoolGrades: 7-8Distance: 1.1 mi
- 7/10Dallastown Area Senior High SchoolGrades: 9-12Distance: 1.1 mi
Schools provided by the listing agent
- Elementary: York Township
- Middle: Dallastown Area
- High: Dallastown Area
- District: Dallastown Area
Source: Bright MLS. This data may not be complete. We recommend contacting the local school district to confirm school assignments for this home.
Sell for more on Zillow
Get a Zillow Showcase℠ listing at no additional cost and you could sell for .
$275,700
2% more
+$5,514
With Zillow Showcase(estimated)
$281,214
Sell for more on Zillow
Get a Zillow Showcase℠ listing at no additional cost and you could sell for .
$275,700
2% more
+$5,514
With Zillow Showcase(estimated)
$281,214
- Pennsylvania
- York County
- York
- 17403
- 569 Sparton Rd
