Enjoy country living on 3.57 scenic acres! This 3-bedroom, 2-full-bath home offers 1,152 square feet of living space, including a primary bedroom with an ensuite bath. An oversized attached 2-car garage provides plenty of room for parking and storage. The property features a beautiful wooded area at the rear with walking trails to explore, enjoy nature, or take your pets for a stroll. Take in the scenic views of the surrounding countryside and farmland. Additional features include a newer metal roof and all kitchen appliances remain with the home. Enjoy the space and natural beauty of this rural setting, with possession at closing!
For sale
$229,000
5690 N Finks Rd, Osgood, IN 47037
3beds
1,152sqft
Single Family Residence
Built in 1983
3.57 Acres Lot
$241,700 Zestimate®
$199/sqft
$-- HOA
What's special
Newer metal roof
- 18 hours
- 103
- 16
Zillow last checked:
Listing updated:
Listed by:
Kimberly Romack,
Woolum Real Estate
Source: MLS of Southeastern Indiana,MLS#: 208559
Facts & features
Interior
Bedrooms & bathrooms
- Bedrooms: 3
- Bathrooms: 2
- Full bathrooms: 2
Primary bedroom
- Features: Bath Adjoins, Window Treatment, WW Carpet
- Level: First
- Area: 132
- Dimensions: 12 x 11
Bedroom 2
- Level: First
- Area: 130
- Dimensions: 13 x 10
Bedroom 3
- Level: First
- Area: 130
- Dimensions: 13 x 10
Bedroom 4
- Area: 0
- Dimensions: 0 x 0
Bedroom 5
- Area: 0
- Dimensions: 0 x 0
Primary bathroom
- Features: Shower, Tile Floor
Bathroom 1
- Description: Full
- Level: First
Bathroom 2
- Description: Full
- Level: First
Dining room
- Features: Laminate Floor, Other, Window Treatment
- Level: First
- Area: 100
- Dimensions: 10 x 10
Family room
- Area: 0
- Dimensions: 0 x 0
Kitchen
- Features: Laminate Floor
- Level: First
- Area: 90
- Dimensions: 10 x 9
Living room
- Features: Laminate Floor
- Level: First
- Area: 221
- Dimensions: 17 x 13
Office
- Area: 0
- Dimensions: 0 x 0
Heating
- Baseboard, Electric
Cooling
- Window Unit(s)
Appliances
- Included: Dishwasher, Microwave, Oven/Range, Refrigerator, Electric Water Heater
Features
- Windows: Double Pane Windows, Vinyl
Interior area
- Total structure area: 1,152
- Total interior livable area: 1,152 sqft
- Finished area below ground: 0
Property
Parking
- Total spaces: 2
- Parking features: Concrete, Garage Faces Side, Attached, With 220 Electric, Driveway, Garage Door Opener, Gravel
- Attached garage spaces: 2
- Has uncovered spaces: Yes
Accessibility
- Accessibility features: No
Features
- Levels: One
- Stories: 1
- Exterior features: Ramp
- Has view: Yes
- View description: Pond, Trees/Woods
- Water view: Pond
- Frontage length: 146.00
Lot
- Size: 3.57 Acres
- Dimensions: 1066 x 146
- Features: Partially Wooded, Wooded
- Topography: Rolling
- Residential vegetation: Pine, Partially Wooded
Details
- Additional structures: Shed
- Parcel number: 691011200011000006
- Other equipment: Sump Pump w/oBattery
Construction
Type & style
- Home type: SingleFamily
- Architectural style: Ranch
- Property subtype: Single Family Residence
Materials
- Vinyl Siding
- Foundation: Block
- Roof: Metal
Condition
- New construction: No
- Year built: 1983
Utilities & green energy
- Gas: None
- Sewer: Septic Tank
- Water: Public
- Utilities for property: Natural Gas Not Available
Community & HOA
Community
- Subdivision: Miller View Sub
Location
- Region: Osgood
Financial & listing details
- Price per square foot: $199/sqft
- Tax assessed value: $129,000
- Annual tax amount: $573
- Date on market: 10/23/2026
- Road surface type: Asphalt
Estimated market value
$241,700
$201,000 - $278,000
$1,539/mo
Price history
| Date | Event | Price |
|---|---|---|
| 10/23/2026 | Listed for sale | $229,000$199/sqft |
Source: MLS of Southeastern Indiana #208559 Report a problem | ||
| 2/3/2018 | Sold | --0 |
Source: Agent Provided Report a problem | ||
Public tax history
| Year | Property taxes | Tax assessment |
|---|---|---|
| 2025 | $511 -6.9% | $129,000 +18.9% |
| 2024 | $549 +1.7% | $108,500 -3% |
| 2023 | $540 +4.9% | $111,900 -1.8% |
| 2022 | $515 +4.8% | $113,900 +3.5% |
| 2021 | $492 +23.7% | $110,100 -0.2% |
| 2020 | $397 -3.9% | $110,300 +13.9% |
| 2019 | $413 +25.8% | $96,800 -0.2% |
| 2018 | $329 +10.9% | $97,000 +10% |
| 2017 | $296 | $88,200 |
| 2016 | -- | $88,200 |
Find assessor info on the county website
Monthly payment
Est. payment
Payment breakdown
Explore the cost of this home by adjusting the details. Changes won't be saved.Climate risks
Neighborhood: 47037
Nearby schools
Schools provided by the listing agent
- Elementary: Jac-Cen-Del Elementa
- Middle: Jac-Cen-Del Jr. / Sr
- High: Jac-Cen-Del Jr. / Sr
- District: Jac-Cen-Del
Source: MLS of Southeastern Indiana. This data may not be complete. We recommend contacting the local school district to confirm school assignments for this home.

Similar homes
- $204,9003 bd1 ba1.5k sqft403 N Maple St, Osgood, IN 47037Active
 MLS ID #22132475, Lexi Doup, Indiana Hometown Realty. MIBOR as distributed by MLS GRID
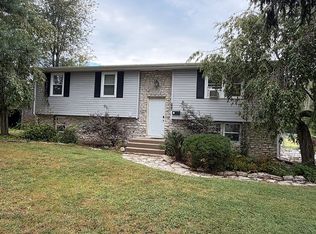
- $225,0003 bd2 ba1.6k sqft206 North St, Osgood, IN 47037For Sale By Owner
- $199,9003 bd2 ba1k sqft2176 W County Road 50 S, Versailles, IN 47042For Sale
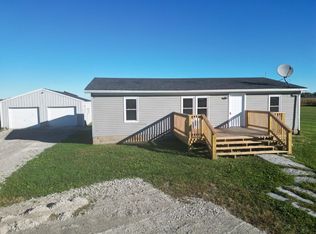 MLS ID #208549, Jessica Beach. MLS of Southeastern Indiana
- $--4 bd2 ba1.5k sqft14601 Holt Rd, Milan, IN 47031Auction
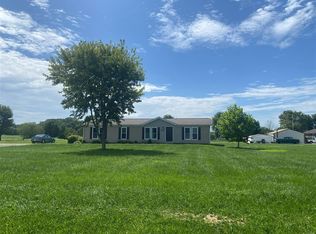 ServiceLink Auction
