
In the heart of Winnemucca's high desert charm, where golden sunsets stretch endlessly across the horizon, stands a brand-new manufactured home that blends modern comfort with timeless style. This handsome 4-bedroom, 2-bath homes sits proudly on a fantastic lot, has clean lines and thoughtful design inviting you in from the very first glance. Concrete steps and covered front porch lead to the welcoming entry, while the rear patio offers the perfect space to savor crisp desert evenings or host weekend friends under the stars. Inside, central heating and air ensures year-round comfort, keeping the home cool during warm summer days and cozy when the desert nights turn brisk. The primary bedroom is a private retreat, boasting a fabulous ensuite with elegant finishes and a huge walk-in closet that feels more like a boutique dressing room. The remaining bedrooms are spacious and versatile, ready to serve as guest rooms, offices, or creative spaces. At the heart of the home, the kitchen gleams with stainless steel appliances, a fantastic pantry for all your culinary treasures, and an open layout that flows seamlessly into the living and dining areas. Whether you're preparing a quiet breakfast or entertaining, this space is designed to inspire. This home isn't just a place to live—it's a place to thrive, offering the perfect blend of modern amenities and the serene beauty of Winnemucca's high desert landscape.
Active under contract-show
$385,000
5690 Ranch Hand Rd, Winnemucca, NV 89445
4beds
1,700sqft
Manufactured Home
Built in 2026
8,712 Square Feet Lot
$384,900 Zestimate®
$226/sqft
$-- HOA
What's special
Covered front porchFantastic lot
- 59 days
- 59
- 0
Likely to sell faster than
Zillow last checked:
Listing updated:
Listed by:
Kimberlie Buffington BS.144313 775-374-0509,
Nolan Realty & Investments
Source: NNRMLS,MLS#: 260010244
Facts & features
Interior
Bedrooms & bathrooms
- Bedrooms: 4
- Bathrooms: 2
- Full bathrooms: 2
Heating
- Electric, Forced Air
Cooling
- Central Air
Appliances
- Included: Dishwasher, Electric Range
- Laundry: Cabinets, Laundry Room
Features
- Breakfast Bar, Ceiling Fan(s), Kitchen Island, No Interior Steps, Pantry, Smart Thermostat, Walk-In Closet(s)
- Flooring: Carpet, Vinyl
- Windows: Double Pane Windows, Vinyl Frames
- Has fireplace: No
- Common walls with other units/homes: No Common Walls
Interior area
- Total structure area: 1,700
- Total interior livable area: 1,700 sqft
Property
Parking
- Total spaces: 2
- Parking features: Additional Parking
Features
- Levels: One
- Stories: 1
- Patio & porch: Uncovered, Patio
- Exterior features: None
- Spa features: None
- Fencing: Back Yard,Full
Lot
- Size: 8,712 Square Feet
- Features: Corner Lot, Landscaped, Level, Sprinklers In Front
Details
- Additional structures: None
- Parcel number: 16069204
- Zoning: R-1-6
Construction
Type & style
- Home type: MobileManufactured
- Property subtype: Manufactured Home
Materials
- Insulation - Batts, Insulation - Blown-In
- Foundation: Concrete Perimeter, Crawl Space, Full Perimeter
- Roof: Asphalt,Composition
Condition
- New construction: Yes
- Year built: 2026
Utilities & green energy
- Sewer: Public Sewer
- Water: Public
- Utilities for property: Electricity Connected, Sewer Connected, Water Connected, Water Meter Installed
Community & HOA
Community
- Security: Smoke Detector(s)
- Subdivision: Western Village Sub Ph-1A
HOA
- Has HOA: No
Location
- Region: Winnemucca
Financial & listing details
- Price per square foot: $226/sqft
- Annual tax amount: $68
- Date on market: 8/8/2026
- Cumulative days on market: 60 days
- Listing terms: 1031 Exchange,Cash,Conventional,FHA,USDA Loan,VA Loan
- Body type: Double Wide
Estimated market value
$384,900
$366,000 - $404,000
Not available
Price history
| Date | Event | Price |
|---|---|---|
| 9/2/2026 | Contingent | $385,000$226/sqft |
Source:  NNRMLS #260010244 Report a problem NNRMLS #260010244 Report a problem | ||
| 8/8/2026 | Listed for sale | $385,000$226/sqft |
Source: NNRMLS #260010244 Report a problem | ||
Public tax history
Tax history is unavailable.
Monthly payment
Climate risks
Neighborhood: 89445
Nearby schools
Schools provided by the listing agent
- Elementary: Battle Mountain
- Middle: Eleanor Lemaire
- High: Battle Mountain
Source: NNRMLS. This data may not be complete. We recommend contacting the local school district to confirm school assignments for this home.


Similar homes
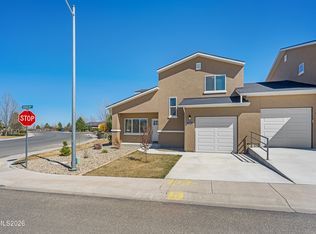
- $381,0003 bd3 ba1.5k sqft5222 Foothill Dr #37, Winnemucca, NV 89445Active
 MLS ID #260012662, Dusty Shipp, LPT Realty. NNRMLS
 - $381,0003 bd3 ba1.5k sqft5228 Foothill Dr #40, Winnemucca, NV 89445ActiveMLS ID #260012670, Dusty Shipp, LPT Realty. NNRMLS
- $--4 bd2 ba1.5k sqft8540 E Wagon Wheel Ave, Winnemucca, NV 89445Auction
 ServiceLink Auction
 - $382,0004 bd2 ba1.7k sqft4690 Brayton Rd, Winnemucca, NV 89445Active
 MLS ID #260008465, Araceli Herrera, Century 21 Sonoma Realty. NNRMLS
 - $369,0004 bd2 ba1.5k sqft1855 Mizpah St, Winnemucca, NV 89445ActiveMLS ID #260009660, Waylon Huber, Robinhood Realty. NNRMLS
- $369,9002 bd3 ba1.2k sqft5244 Foothill Dr #42, Winnemucca, NV 89445ActiveMLS ID #260012658, Dusty Shipp, LPT Realty. NNRMLS
- $381,0003 bd3 ba1.5k sqft5242 Foothill Dr #41, Winnemucca, NV 89445ActiveMLS ID #260012563, Dusty Shipp, LPT Realty. NNRMLS
- $381,0003 bd3 ba1.5k sqft5248 Foothill Dr #44, Winnemucca, NV 89445ActiveMLS ID #260012568, Dusty Shipp, LPT Realty. NNRMLS
- $420,0003 bd2 ba1.2k sqft6740 Country Rd, Winnemucca, NV 89445ActiveMLS ID #260011025, Madison Riley, Lindsey Realty. NNRMLS
- $369,9002 bd3 ba1.2k sqft5226 Foothill Dr #39, Winnemucca, NV 89445ActiveMLS ID #260012680, Dusty Shipp, LPT Realty. NNRMLS
- $369,9002 bd3 ba1.2k sqft5224 Foothill Dr #38, Winnemucca, NV 89445ActiveMLS ID #260012672, Dusty Shipp, LPT Realty. NNRMLS
- $369,9002 bd3 ba1.2k sqft5246 Foothill Dr #43, Winnemucca, NV 89445ActiveMLS ID #260012660, Dusty Shipp, LPT Realty. NNRMLS
- $359,9004 bd2 ba1.3k sqft3155 Valley Way, Winnemucca, NV 89445ActiveMLS ID #260010368, Tamara Nordmeyer, Cowboy Country Realty. NNRMLS
- $359,0003 bd2 ba1.1k sqft1928 Skyland Blvd, Winnemucca, NV 89445ActiveMLS ID #260012004, Esther Martinez-Mendoza, Century 21 Sonoma Realty. NNRMLS
