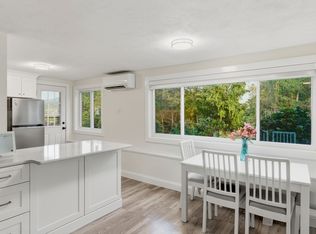
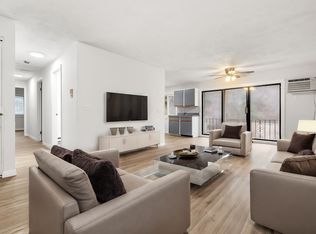
Make this ground level condo located on Lake Gardner your own. Enjoy a covered patio with private entrance. Country Kitchen open to living and dining area with large windows. Updated bathroom, Tons of closet space and in unit washer & dryer. Both bedrooms have glass sliders that lead out to the patio and bring the south east sunlight. Private association clubhouse and beach with access to boat on serene Lake Gardner. All this and pets are welcome! Great location with easy access to RT 95 & 495, and minutes from downtown Amesbury for shopping and amazing restaurants.
For sale
$295,000
4 Glen Devin St #4, Amesbury, MA 01913
2beds
850sqft
:
Get pre-qualified$2,238/mo
Condominium
Built in 1972
-- sqft lot
$291,400 Zestimate®
$347/sqft
$233/mo HOA
What's special
Tons of closet spaceUpdated bathroomLarge windowsSouth east sunlight
- 3 days |
- 549 |
- 39 |
Zillow last checked:
Listing updated:
Listed by:
Hilary Williams 978-943-6642,
Gibson Sotheby's International Realty 978-475-4002
Source: MLS PIN,MLS#: 73562941
Facts & features
Interior
Bedrooms & bathrooms
- Bedrooms: 2
- Bathrooms: 1
- Full bathrooms: 1
Primary bedroom
- Area: 144
- Dimensions: 16 x 9
Bedroom 2
- Area: 100
- Dimensions: 10 x 10
Bathroom 1
- Area: 40
- Dimensions: 8 x 5
Kitchen
- Area: 100
- Dimensions: 10 x 10
Living room
- Area: 253
- Dimensions: 22 x 11.5
Heating
- Electric
Cooling
- Wall Unit(s)
Appliances
- Included: Range, Dishwasher, Refrigerator, Washer/Dryer, Range Hood
- Laundry: In Unit, Electric Dryer Hookup, Washer Hookup
Features
- Center Hall, High Speed Internet
- Has basement: No
- Has fireplace: No
- Common walls with other units/homes: End Unit,Corner
Interior area
- Total structure area: 850
- Total interior livable area: 850 sqft
- Finished area above ground: 850
Property
Parking
- Total spaces: 2
- Parking features: Common
- Uncovered spaces: 2
Features
- Entry location: Unit Placement(Front,Walkout)
- Patio & porch: Patio
- Exterior features: Patio, Professional Landscaping
- Waterfront features: Lake/Pond, Walk to, 0 to 1/10 Mile To Beach, Beach Ownership(Association)
Details
- Parcel number: M:0023 B:0000 L:0004,3665099
- Zoning: R40
- Other equipment: Intercom
Construction
Type & style
- Home type: Condo
- Property subtype: Condominium
Materials
- Frame
Condition
- Year built: 1972
Utilities & green energy
- Sewer: Public Sewer
- Water: Public
- Utilities for property: for Electric Range, for Electric Dryer, Washer Hookup
Community & HOA
Community
- Features: Public Transportation, Shopping, Park, Walk/Jog Trails, Stable(s), Golf, Medical Facility, Laundromat, Bike Path, Conservation Area, Highway Access, House of Worship, Marina, Public School, T-Station
- Security: Intercom
HOA
- Amenities included: Beach Rights, Clubhouse
- Services included: Insurance, Maintenance Structure, Road Maintenance, Maintenance Grounds, Snow Removal, Trash, Reserve Funds
- HOA fee: $233 monthly
Location
- Region: Amesbury
Financial & listing details
- Price per square foot: $347/sqft
- Tax assessed value: $289,400
- Annual tax amount: $4,355
- Date on market: 8/12/2026
- Listing terms: Contract
Estimated market value
$291,400
$277,000 - $306,000
$2,551/mo
Price history
| Date | Event | Price |
|---|---|---|
| 8/12/2026 | Listed for sale | $295,000+40.5%$347/sqft |
Source: MLS PIN #73562941 Report a problem | ||
| 9/15/2020 | Sold | $210,000+29.6%$247/sqft |
Source: Public Record Report a problem | ||
| 4/5/2019 | Sold | $162,000+25.8%$191/sqft |
Source: Public Record Report a problem | ||
| 6/19/2018 | Sold | $128,740+71.9%$151/sqft |
Source: Public Record Report a problem | ||
| 4/19/2013 | Listing removed | $74,900$88/sqft |
Source: Keller Williams Realty #71452177 Report a problem | ||
| 11/18/2012 | Price change | $74,900-25%$88/sqft |
Source: Keller Williams Realty #71452177 Report a problem | ||
| 10/29/2012 | Listed for sale | $99,900-20.1%$118/sqft |
Source: Keller Williams Realty #71452177 Report a problem | ||
| 6/2/2010 | Sold | $125,000$147/sqft |
Source: Public Record Report a problem | ||
Public tax history
| Year | Property taxes | Tax assessment |
|---|---|---|
| 2025 | $4,055 +13.4% | $265,000 +15.9% |
| 2024 | $3,577 +4.6% | $228,700 +9.3% |
| 2023 | $3,420 | $209,300 |
| 2022 | $3,420 +12.7% | $209,300 +25.9% |
| 2021 | $3,035 +7.4% | $166,300 +1.1% |
| 2020 | $2,826 +1.1% | $164,500 +8.1% |
| 2019 | $2,796 +5.6% | $152,200 +9.2% |
| 2018 | $2,647 -3.3% | $139,400 +1.6% |
| 2017 | $2,737 +5.3% | $137,200 +7% |
| 2016 | $2,600 +4.2% | $128,200 +5.5% |
| 2015 | $2,496 -5.7% | $121,500 -3.7% |
| 2014 | $2,646 +5.7% | $126,200 +2% |
| 2013 | $2,504 +9.7% | $123,700 +3.7% |
| 2012 | $2,282 +3.6% | $119,300 |
| 2011 | $2,202 -7.1% | $119,300 -10.6% |
| 2010 | $2,371 +5.5% | $133,400 -1.9% |
| 2009 | $2,248 -4.4% | $136,000 -15.5% |
| 2008 | $2,351 +15.9% | $161,000 +4.4% |
| 2007 | $2,029 +3.8% | $154,200 +7.2% |
| 2006 | $1,954 | $143,800 +4.8% |
| 2005 | $1,954 -15.2% | $137,200 -6.1% |
| 2004 | $2,303 +36.6% | $146,100 +49.1% |
| 2003 | $1,686 +25.6% | $98,000 +28.8% |
| 2002 | $1,342 +18.6% | $76,100 +20.2% |
| 2000 | $1,132 | $63,300 |
Find assessor info on the county website
Monthly payment
Est. payment
Payment breakdown
Explore the cost of this home by adjusting the details. Changes won't be saved.Climate risks
Neighborhood: 01913
Nearby schools
GreatSchools rating
- NAAmesbury Elementary SchoolGrades: PK-2Distance: 0.5 mi
- 6/10Amesbury Middle SchoolGrades: 6-8Distance: 1.5 mi
- 6/10Amesbury High SchoolGrades: 9-12Distance: 1 mi
Schools provided by the listing agent
- Middle: Ams
- High: Ahs
Source: MLS PIN. This data may not be complete. We recommend contacting the local school district to confirm school assignments for this home.
- $320,0002 bd1 ba800 sqft3 Glen Devin St UNIT 3, Amesbury, MA 01913Sold
- $280,0001 bd1 ba650 sqft1 Glen Devin St #1, Amesbury, MA 01913Sold

- $308,2602 bd1 ba850 sqft21 Glen Devin St UNIT 21, Amesbury, MA 01913Sold
- $376,8002 bd2 ba1.2k sqftGlen Devin #U;33, Amesbury, MA 01913Off Market
- $290,0002 bd1 ba850 sqft5 Glen Devin St, Amesbury, MA 01913Sold
- $289,8002 bd1 ba810 sqft3 Glen Devin St #3, Amesbury, MA 01913Off Market
- $395,0002 bd2 ba1.5k sqft30 Glen Devin St #30, Amesbury, MA 01913Sold
- $325,0002 bd1 ba850 sqft16 Glen Devin St #16, Amesbury, MA 01913Sold
A local agent can set up tours, give advice and negotiate with sellers.
A local lender can help you make sure your offer is ready when you are.
Similar homes
- $309,0002 bd1 ba915 sqftBirchwood Pointe Condominium, Amesbury, MA 01913For Sale
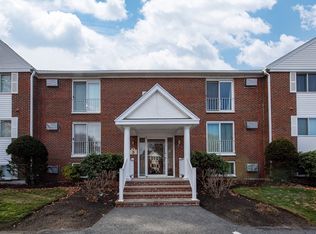 MLS ID #73466806, Dennis Marks, Keller Williams Realty Evolution. MLS PIN
 - $285,0001 bd1 ba695 sqftHeritage Green Condominium, North Andover, MA 01845For Sale
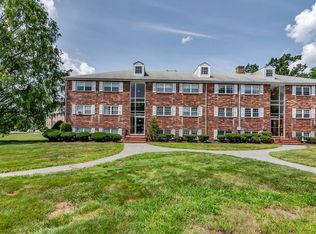 MLS ID #73563003, Lynne Rudnicki, Home Seller's Edge. MLS PIN
 - $299,9002 bd1 ba903 sqft111 Summer St #7, Haverhill, MA 01830For Sale
 MLS ID #73563960, Debbie Carusi, Coldwell Banker Realty - Andovers/Readings Regional. MLS PIN
 - $299,9002 bd2 ba1k sqft20 Salem St #2, Haverhill, MA 01835For Sale
 MLS ID #73563882, Wendy Crandall, Compass. MLS PIN
 - $349,0002 bd1 ba915 sqftBirchwood Point, Amesbury, MA 01913For SaleMLS ID #73528832, Thomas Arcand, NextHome Tradition. MLS PIN
- $279,9002 bd1 ba741 sqftRiverbend Condominiums, Haverhill, MA 01832For SaleMLS ID #73564032, Olivares Molina TEAM, Realty One Group Nest. MLS PIN
- $299,0002 bd1 ba924 sqft8 Norris Court, Epping, NH 03042ActiveMLS ID #5104144, Joe E Lessard. PrimeMLS
- $269,9002 bd1 ba708 sqftNewport Condominium, Newburyport, MA 01950For SaleMLS ID #73554148, Eve Katz, Diamond Key Real Estate. MLS PIN
- $325,0002 bd1 ba1.2k sqft78 E Main St, Georgetown, MA 01833For SaleMLS ID #73561924, Steven DeFrancesco, Silverstone Realty Group. MLS PIN
- $315,0002 bd1 ba888 sqft16 Woodman Way APT 12, Newburyport, MA 01950For Sale By Owner
- $274,9002 bd1 ba693 sqft16 Woodman Way APT 8, Newburyport, MA 01950For SaleMLS ID #73546950, Suzann Gavin, Northeast Properties Real Estate LLC. MLS PIN
- $260,0002 bd1 ba720 sqft15 Evelyn Avenue, Raymond, NH 03077ActiveMLS ID #5104627, Jesseny Whitehouse. PrimeMLS
- $415,0001 bd1 ba818 sqft104 Main St #2, Amesbury, MA 01913For SaleMLS ID #73552993, Brittany Bator, 117 Realty. MLS PIN
- $294,9002 bd1 ba815 sqftTimberland Condominium, Ipswich, MA 01938For SaleMLS ID #73559342, Blaze Johnson, J. Barrett & Company. MLS PIN
- $280,0002 bd1 ba678 sqft95 Court Street #8, Exeter, NH 03833ActiveMLS ID #5102361, Monik L Graham. PrimeMLS
- $289,0003 bd2 ba960 sqft53 CORAL Lane, Seabrook, NH 03874ActiveMLS ID #5101587, Janice Lambert. PrimeMLS
- $359,9992 bd2 ba1.2k sqft135 Forrest Street #26, Plaistow, NH 03865ActiveMLS ID #5104583, The Zoeller Group. PrimeMLS
- $189,0002 bd2 ba925 sqft92 Cynthia Cir, Seabrook, NH 03874For Sale By Owner
- $299,9001 bd1 ba747 sqft10 Zabriskie Dr APT E, Newburyport, MA 01950For SaleMLS ID #73551094, Laura Maione, Coldwell Banker Realty - Waltham. MLS PIN
- $299,0002 bd1 ba1.1k sqftChandler Terrace Condo, Plaistow, NH 03865ActiveMLS ID #5103453, Susan Kenyon. PrimeMLS
