Skip main navigation
Under contract
  • C$594,900

    5691 Penetanguishene Rd, Springwater, ON L0L 1P0

    3beds
    2baths
    Single Family Residence
    Built in ----
    0 Square Feet Lot
    $-- Zestimate®
    C$--/sqft
    C$-- HOA

    What's special

    Easy one-level livingBright and welcoming throughoutSpacious kitchen with islandNew decksPrivate fenced backyard oasisPeaceful golf course backdropOrr lake out front
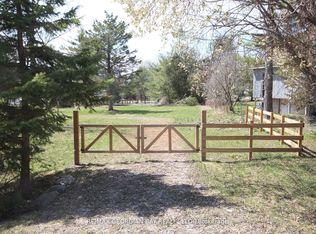

    Welcome to life at Orr Lake! This beautifully updated 3-bedroom bungalow offers easy one-level living in an incredible location, with Orr Lake out front and Orr Lake Golf Club right behind you. Bright and welcoming throughout, the home features a spacious kitchen with island, a generous primary bedroom with walk-in closet, a gorgeous full bathroom with an impressive walk-in shower, plus a convenient 2-piece bathroom within the laundry space. A tankless hot water heater adds efficiency and everyday convenience, while outside, new decks lead to a private, fenced backyard oasis where you can relax in the hot tub, entertain friends or simply enjoy the peaceful golf course backdrop. With Orr Lake just across the road, nearby lake access and boat launch, golf practically in your backyard and convenient access to Barrie, Midland and Highway 400, this move-in-ready home is a great fit for those just starting out, downsizers looking to slow things down, or anyone ready to enjoy the relaxed Orr Lake lifestyle year-round
    1 day
    5
    0

    Zillow last checked:

    Listing updated:

    Listed by:

    Keller Williams Experience Realty

    Source: TRREB,MLS®#: S13789966MLS LogoOriginating MLS®#: One Point Association of REALTORS

      Facts & features

      Interior

      Bedrooms & bathrooms
      • Bedrooms: 3
      • Bathrooms: 2
      Primary bedroom
      • Level: Main
      • Dimensions: 4.16 x 4.1
      Bedroom
      • Level: Main
      • Dimensions: 2.78 x 3.19
      Bedroom 2
      • Level: Main
      • Dimensions: 3.09 x 3.25
      Bathroom
      • Level: Main
      • Dimensions: 2.99 x 3.23
      Bathroom
      • Level: Main
      • Dimensions: 3.04 x 2.51
      Dining room
      • Level: Main
      • Dimensions: 2.17 x 4.06
      Kitchen
      • Level: Main
      • Dimensions: 4.23 x 4.06
      Living room
      • Level: Main
      • Dimensions: 3.87 x 4.9
      Heating
      • Forced Air, Gas
      Cooling
      • Central Air
      Appliances
      • Included: Instant Hot Water
      Features
      • Primary Bedroom - Main Floor
      • Basement: Crawl Space
      • Has fireplace: Yes
      • Fireplace features: Natural Gas
      Interior area
      • Living area range: 1100-1500 null
      Video & virtual tour

      Property

      Parking
      • Total spaces: 5
      • Parking features: Private
      • Has carport: Yes
      Features
      • Pool features: None
      • Waterfront features: None
      Lot
      • Size: 0 Square Feet
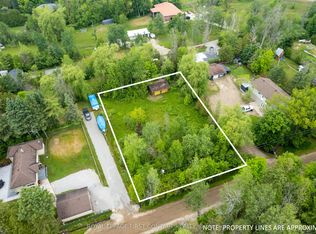
      • Features: Beach, Fenced Yard, Lake/Pond, Level, Park, Irregular Lot
      • Topography: Flat
      Details
      • Additional structures: Shed
      • Parcel number: 583730109

      Construction

      Type & style
      • Home type: SingleFamily
      • Architectural style: Bungalow
      • Property subtype: Single Family Residence
      Materials
      • Vinyl Siding
      • Foundation: Concrete Block
      • Roof: Asphalt Shingle

      Utilities & green energy

      • Sewer: Holding Tank
      • Water: Sand Point Well

      Community & HOA

      Location
      • Region: Springwater

      Financial & listing details

      • Annual tax amount: C$2,680
      • Date on market: 9/16/2026

        Price history

        Price history is unavailable.

        Public tax history

        Tax history is unavailable.

        Climate risks

        Neighborhood: Orr Lake

        Getting around

        14 / 100
        Car-Dependent
        27 / 100
        Somewhat Bikeable

        Nearby schools

        GreatSchools rating

        No schools nearby

        We couldn't find any schools near this home.