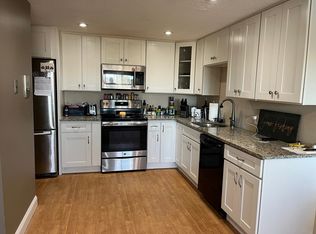
Danvers Back Bay location, close to downtown, this "open concept" two bedroom condo features a kitchen/dining living room layout with an eat-in kitchen, luxury vinyl flooring, newer insulated windows, two bedrooms w/closets and upgraded bathroom with shower. Coin operated laundry across from the unit and two deeded parking spaces with plenty of visitor spots. Why pay high rent, when you can own in Danvers?
For sale
$349,000
36 Bayview Ter APT 4, Danvers, MA 01923
2beds
684sqft
Condominium
Built in 1963
-- sqft lot
$348,000 Zestimate®
$510/sqft
$252/mo HOA
What's special
Eat-in kitchenTwo deeded parking spacesNewer insulated windowsPlenty of visitor spotsLuxury vinyl flooringUpgraded bathroom with shower
- 2 days |
- 190 |
- 6 |
Zillow last checked:
Listing updated:
Listed by:
James Sears 508-843-0324,
NE Property Consultants 978-777-2104,
James Sears 508-843-0324
Source: MLS PIN,MLS#: 73563275
Facts & features
Interior
Bedrooms & bathrooms
- Bedrooms: 2
- Bathrooms: 1
- Full bathrooms: 1
Primary bedroom
- Features: Closet, Flooring - Vinyl
- Level: Basement
Bedroom 2
- Features: Closet, Flooring - Vinyl
- Level: Basement
Primary bathroom
- Features: Yes
Bathroom 1
- Features: Bathroom - 3/4, Bathroom - Tiled With Shower Stall, Closet, Flooring - Stone/Ceramic Tile, Remodeled
- Level: Basement
Family room
- Features: Closet, Flooring - Vinyl, Open Floorplan
- Level: Basement
Kitchen
- Features: Flooring - Vinyl, Open Floorplan
- Level: Basement
Heating
- Electric
Cooling
- Window Unit(s)
Appliances
- Included: Dishwasher, Refrigerator
Features
- Living/Dining Rm Combo, Internet Available - Unknown
- Flooring: Vinyl
- Windows: Insulated Windows
- Has basement: No
- Has fireplace: No
Interior area
- Total structure area: 684
- Total interior livable area: 684 sqft
- Finished area above ground: 684
- Finished area below ground: 684
Property
Parking
- Total spaces: 2
- Uncovered spaces: 2
Features
- Entry location: Unit Placement(Garden)
Details
- Parcel number: 1879919
- Zoning: R1
Construction
Type & style
- Home type: Condo
- Property subtype: Condominium
Materials
- Brick
- Roof: Other
Condition
- Year built: 1963
Utilities & green energy
- Electric: 100 Amp Service
- Sewer: Public Sewer
- Water: Public
Community & HOA
Community
- Features: Public Transportation, Shopping, Bike Path, Conservation Area, Highway Access, House of Worship, Private School, Public School
HOA
- Amenities included: Hot Water, Laundry, Storage
- Services included: Water, Sewer, Insurance, Maintenance Structure, Maintenance Grounds, Snow Removal, Trash, Reserve Funds
- HOA fee: $252 monthly
Location
- Region: Danvers
Financial & listing details
- Price per square foot: $510/sqft
- Tax assessed value: $303,900
- Annual tax amount: $3,236
- Date on market: 8/13/2026
Estimated market value
$348,000
$331,000 - $365,000
$2,239/mo
Price history
| Date | Event | Price |
|---|---|---|
| 8/13/2026 | Listed for sale | $349,000+149.5%$510/sqft |
Source: MLS PIN #73563275 Report a problem | ||
| 11/17/2014 | Listing removed | $139,900$205/sqft |
Source: Exit Realty Beatrice Associates #71745842 Report a problem | ||
| 9/25/2014 | Pending sale | $139,900$205/sqft |
Source: Exit Realty Beatrice Associates #71745842 Report a problem | ||
| 9/19/2014 | Listed for sale | $139,900+2.9%$205/sqft |
Source: Exit Realty Beatrice Associates #71745842 Report a problem | ||
| 1/28/2013 | Listing removed | $135,999$199/sqft |
Source: RE/MAX Andrew Realty Services #71415136 Report a problem | ||
| 10/18/2012 | Price change | $135,999-8%$199/sqft |
Source: RE/MAX Andrew Realty Services #71415136 Report a problem | ||
| 9/7/2012 | Listed for sale | $147,900-1.1%$216/sqft |
Source: RE/MAX Andrew Realty Services #71415136 Report a problem | ||
| 4/1/2009 | Sold | $149,500-19.2%$219/sqft |
Source: Public Record Report a problem | ||
| 8/22/2005 | Sold | $185,000+189.1%$270/sqft |
Source: Public Record Report a problem | ||
| 8/30/1996 | Sold | $64,000-25.5%$94/sqft |
Source: Public Record Report a problem | ||
| 3/16/1987 | Sold | $85,900$126/sqft |
Source: Public Record Report a problem | ||
Public tax history
| Year | Property taxes | Tax assessment |
|---|---|---|
| 2025 | $3,195 +17.9% | $290,700 +19.1% |
| 2024 | $2,711 +1.9% | $244,000 +7.7% |
| 2023 | $2,661 | $226,500 |
| 2022 | $2,661 +1.5% | $226,500 +15.4% |
| 2021 | $2,621 +4.8% | $196,300 +2.5% |
| 2020 | $2,501 +4.7% | $191,500 +6.5% |
| 2019 | $2,388 +11.6% | $179,800 +13.8% |
| 2018 | $2,139 +5.6% | $158,000 +10.6% |
| 2017 | $2,026 +5.3% | $142,800 +5.4% |
| 2016 | $1,924 -11.3% | $135,500 -6.9% |
| 2015 | $2,169 -2.5% | $145,500 -2.9% |
| 2014 | $2,225 +10.1% | $149,800 +7.8% |
| 2013 | $2,021 -3.4% | $139,000 -7.5% |
| 2012 | $2,092 +3.9% | $150,200 |
| 2011 | $2,013 +18.4% | $150,200 +8% |
| 2010 | $1,700 +3.6% | $139,100 -5% |
| 2009 | $1,641 -2.8% | $146,400 -9.8% |
| 2008 | $1,688 +4.4% | $162,300 -6.5% |
| 2007 | $1,617 | $173,500 |
Find assessor info on the county website
Monthly payment
Est. payment
Payment breakdown
Explore the cost of this home by adjusting the details. Changes won't be saved.Climate risks
Neighborhood: 01923
Nearby schools
GreatSchools rating
- 6/10Riverside Elementary SchoolGrades: PK-5Distance: 0.2 mi
- 4/10Holten Richmond Middle SchoolGrades: 6-8Distance: 0.3 mi
- 5/10Danvers High SchoolGrades: 9-12Distance: 1.5 mi
Schools provided by the listing agent
- Middle: Holten Richmond
- High: Danvers High
Source: MLS PIN. This data may not be complete. We recommend contacting the local school district to confirm school assignments for this home.
- $347,0002 bd1 ba685 sqft36 Bayview Ter APT 2, Danvers, MA 01923Sold

- $335,0002 bd1 ba703 sqft36 Bayview Ter APT 11, Danvers, MA 01923Sold
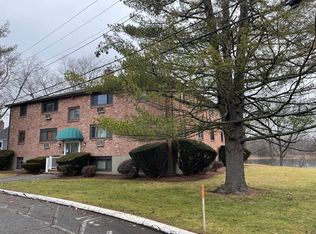
- $330,0002 bd1 ba665 sqft34 Bayview Ter APT 4, Danvers, MA 01923Sold
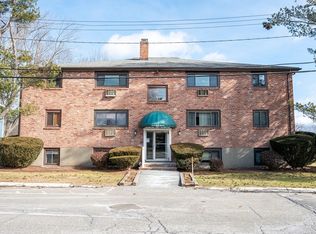
- $350,0002 bd1 ba701 sqft34 Bayview Ter APT 10, Danvers, MA 01923Sold
- $360,0002 bd1 ba664 sqft34 Bayview Ter APT 5, Danvers, MA 01923Sold
- $358,0002 bd1 ba673 sqft34 Bayview Ter APT 3, Danvers, MA 01923Sold
- $355,0002 bd1 ba682 sqft35 Bayview Ter APT 3, Danvers, MA 01923Sold
- $300,0002 bd1 ba689 sqft35 Bayview Ter APT 10, Danvers, MA 01923Sold
A local agent can set up tours, give advice and negotiate with sellers.
A local lender can help you make sure your offer is ready when you are.
Similar homes
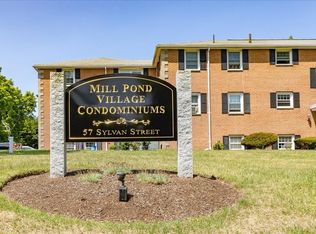
- $342,5002 bd1 ba760 sqftMill Pond Village, Danvers, MA 01923For Sale
 MLS ID #73555482, Steven Graczyk, J. Barrett & Company. MLS PIN
 - $359,9001 bd1 ba768 sqft300 Lynn Shore Drive, Lynn, MA 01902For Sale
 MLS ID #73563091, Sean K Connelly, William Raveis R.E. & Home Services. MLS PIN
 - $329,000-- bd1 ba525 sqft300 Lynn Shore Drive, Lynn, MA 01902For Sale
 MLS ID #73562875, Daniel McInerney, J. Barrett & Company. MLS PIN
 - $379,0002 bd1 ba920 sqftCabot St Association, Salem, MA 01970For Sale
 MLS ID #73562998, Carol Henriquez, Coldwell Banker Realty - Cambridge. MLS PIN
 - $285,0001 bd1 ba541 sqftThe Fairlane, Danvers, MA 01923For SaleMLS ID #73557479, Kim McKean, Lamacchia Realty, Inc.. MLS PIN
- $384,9002 bd1 ba1k sqftDunham Castle, Beverly, MA 01915For SaleMLS ID #73561393, Nicholas Piraino, Realty One Group Nest. MLS PIN
- $349,9001 bd1 ba656 sqftBluestone Alley Condominium, Salem, MA 01970For SaleMLS ID #73559759, Ciampa Group, Keller Williams Realty Boston Northwest. MLS PIN
- $370,0002 bd1 ba757 sqft31 Symonds St APT 18, Salem, MA 01970For SaleMLS ID #73556305, The Alianza Group, Nina-Soto Realty, LLC. MLS PIN
- $279,0001 bd1 ba615 sqftSouthwyck Condominiums, Peabody, MA 01960For SaleMLS ID #73562868, Armando Vranari, ALB Realty. MLS PIN
- $339,9001 bd1 ba895 sqft404 Broadway APT 303, Lynn, MA 01904For SaleMLS ID #73553304, The Denman Group, eXp Realty LLC - Corporate Office. MLS PIN
- $329,9001 bd1 ba768 sqft300 Lynn Shore Dr APT 203, Lynn, MA 01902For SaleMLS ID #73512407, Jenny Marmolejos, United Brokers. MLS PIN
- $379,0001 bd1 ba954 sqftLynn Shore Towers, Lynn, MA 01902For SaleMLS ID #73557317, Steve Binder, Binder Residential. MLS PIN
- $329,0002 bd2 ba876 sqftGrason Landing Condominium, Lynn, MA 01905For SaleMLS ID #73554555, Peter Rooney, Compass. MLS PIN
- $310,0002 bd1 ba675 sqftShore Condominium, Lynn, MA 01902For SaleMLS ID #73520858, William Figueroa, United Brokers. MLS PIN
- $349,9002 bd1 ba815 sqftTimberlane Condominium, Ipswich, MA 01938For SaleMLS ID #73558732, Pamela Spica, Coldwell Banker Realty - Manchester. MLS PIN
- $339,0001 bd1 ba582 sqft28 Columbus Ave, A Condominium, Beverly, MA 01915For SaleMLS ID #73555584, Farrar Realty Group, Atlantic Coast Homes,Inc. MLS PIN
- $329,0002 bd1 ba764 sqftThe Breakers, Lynn, MA 01902For SaleMLS ID #73545737, Coduri Magnus Group, Engel & Volkers Wellesley. MLS PIN
- $385,0001 bd1 ba768 sqft300 Lynn Shore Drive, Lynn, MA 01902For SaleMLS ID #73526958, Daniel McInerney, J. Barrett & Company. MLS PIN
- $326,9002 bd1 ba965 sqft30 Ocean St APT 6, Lynn, MA 01902For SaleMLS ID #73553079, Katie DiVirgilio, RE/MAX 360. MLS PIN
- $379,0002 bd1 ba819 sqft17 Forest Ave #3, Salem, MA 01970For SaleMLS ID #73545884, The Movement Group, Compass. MLS PIN
