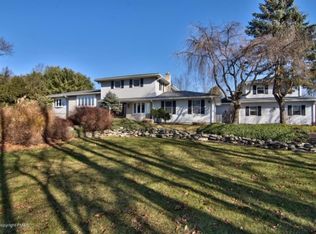
A Private Pocono Retreat Completely Renovated and Ready to Enjoy! Welcome to a truly exceptional opportunity in desirable Jackson Township. Set on a peaceful and private 1.68-acre lot, this completely renovated 4-bedroom, 3-bath Colonial combines modern style, everyday comfort, and the tranquility of a private Pocono setting. From the moment you enter through the dramatic cathedral foyer, you’ll immediately notice the quality and attention to detail throughout. The home has been thoughtfully transformed with all-new flooring, fresh paint, modern fixtures, updated lighting, and stylish finishes, creating a bright and inviting atmosphere that feels truly like new. At the heart of the home is the brand-new kitchen, beautifully updated for today’s lifestyle and ready for everything from casual mornings to entertaining family and friends. The fully renovated bathrooms feature a sleek, contemporary design, while the cozy propane fireplace insert adds warmth and character to the living space. Upstairs, all four bedrooms offer privacy and convenience, including a spacious primary suite designed to feel like your own private retreat. The suite features a generous walk-in closet and a luxurious en-suite bathroom complete with a custom vanity and thoughtfully designed storage. The updates continue outside with a new roof and refreshed rear deck, creating the perfect setting for morning coffee, summer gatherings, or relaxing evenings surrounded by nature. The expansive backyard offers plenty of room to play, entertain, garden, or simply enjoy the privacy that comes with owning over an acre and a half. For those who need space for vehicles, equipment, hobbies, or projects, the oversized attached 2-car garage with additional workshop area delivers exceptional versatility and storage. Move in, unpack, and start enjoying your new home. Located in the Pocono Mountain East School District, this home offers the ideal balance of privacy and convenience, with easy access to the area’s restaurants, shopping, outdoor recreation, entertainment, and year-round Pocono attractions. Beautifully renovated. Exceptionally private. The seller is also offering to install HVAC or provide a credit to the buyer, giving you added flexibility and peace of mind
For sale
$459,900
5693 Neola Rd, Stroudsburg, PA 18360
4beds
1,710sqft
Single Family Residence
Built in 2005
1.68 Acres Lot
$451,300 Zestimate®
$269/sqft
$-- HOA
What's special
Cozy propane fireplace insertStylish finishesRefreshed rear deckNew roofFresh paintFully renovated bathroomsBright and inviting atmosphere
- 5 days
- 919
- 94
Likely to sell faster than
Zillow last checked:
Listing updated:
Listed by:
Danny Hazim 610-844-8773,
Real of Pennsylvania 833-983-1954
Source: GLVR,MLS#: 783130 Originating MLS: Lehigh Valley MLS
Originating MLS: Lehigh Valley MLSFacts & features
Interior
Bedrooms & bathrooms
- Bedrooms: 4
- Bathrooms: 3
- Full bathrooms: 2
- 1/2 bathrooms: 1
Heating
- Baseboard, Electric
Cooling
- Central Air, Ceiling Fan(s)
Appliances
- Included: Dishwasher, Electric Oven, Electric Range, Electric Water Heater, Refrigerator
- Laundry: Washer Hookup, Dryer Hookup
Features
- Dining Area, Entrance Foyer, Eat-in Kitchen, Kitchen Island
- Flooring: Luxury Vinyl, Luxury VinylPlank
- Has fireplace: Yes
- Fireplace features: Living Room
Interior area
- Total interior livable area: 1,710 sqft
- Finished area above ground: 1,710
- Finished area below ground: 0
Property
Parking
- Total spaces: 2
- Parking features: Attached, Driveway, Garage, Garage Door Opener
- Attached garage spaces: 2
- Has uncovered spaces: Yes
Features
- Stories: 2
- Patio & porch: Deck
- Exterior features: Deck
Lot
- Size: 1.68 Acres
- Features: Flat, Not In Subdivision
Details
- Parcel number: 08 3B 2 15
- Zoning: R1
- Special conditions: None
Construction
Type & style
- Home type: SingleFamily
- Architectural style: Colonial
- Property subtype: Single Family Residence
Materials
- Vinyl Siding
- Foundation: Slab
- Roof: Asphalt,Fiberglass
Condition
- Year built: 2005
Utilities & green energy
- Electric: Circuit Breakers
- Sewer: Septic Tank
- Water: Well
Community & HOA
Community
- Subdivision: Not in Development
Location
- Region: Stroudsburg
Financial & listing details
- Price per square foot: $269/sqft
- Tax assessed value: $202,010
- Annual tax amount: $6,174
- Date on market: 9/10/2026
- Ownership type: Fee Simple
- Road surface type: Paved
Estimated market value
$451,300
$429,000 - $474,000
$2,940/mo
Price history
| Date | Event | Price |
|---|---|---|
| 9/10/2026 | Listed for sale | $459,900-2.1%$269/sqft |
Source:  GLVR #783130 Report a problem GLVR #783130 Report a problem | ||
| 8/20/2026 | Listing removed | $469,900$275/sqft |
Source: GLVR #778510 Report a problem | ||
| 8/19/2026 | Price change | $469,900-2.1%$275/sqft |
Source: GLVR #778510 Report a problem | ||
| 8/7/2026 | Price change | $479,900-1%$281/sqft |
Source: GLVR #778510 Report a problem | ||
| 7/18/2026 | Price change | $484,900-3%$284/sqft |
Source: GLVR #778510 Report a problem | ||
| 6/30/2026 | Price change | $499,900-1%$292/sqft |
Source: GLVR #778510 Report a problem | ||
| 6/6/2026 | Listed for sale | $504,900-1%$295/sqft |
Source: GLVR #778510 Report a problem | ||
| 6/2/2026 | Listing removed | $509,900$298/sqft |
Source: GLVR #769990 Report a problem | ||
| 5/3/2026 | Price change | $509,900-0.8%$298/sqft |
Source: GLVR #769990 Report a problem | ||
| 4/15/2026 | Price change | $513,900-0.2%$301/sqft |
Source: GLVR #769990 Report a problem | ||
| 1/7/2026 | Listed for sale | $514,900-0.4%$301/sqft |
Source: GLVR #769990 Report a problem | ||
| 12/28/2025 | Listing removed | $517,000$302/sqft |
Source: PMAR #PM-121065 Report a problem | ||
| 11/13/2025 | Price change | $517,000-0.2%$302/sqft |
Source: PMAR #PM-121065 Report a problem | ||
| 11/2/2025 | Pending sale | $518,000$303/sqft |
Source: PMAR #PM-121065 Report a problem | ||
| 9/25/2025 | Price change | $518,000-0.4%$303/sqft |
Source: PMAR #PM-121065 Report a problem | ||
| 9/10/2025 | Price change | $520,000-0.2%$304/sqft |
Source: PMAR #PM-121065 Report a problem | ||
| 7/11/2025 | Price change | $521,000-0.4%$305/sqft |
Source: PMAR #PM-121065 Report a problem | ||
| 5/7/2025 | Price change | $523,000-0.1%$306/sqft |
Source: PMAR #PM-121065 Report a problem | ||
| 4/9/2025 | Price change | $523,500-0.2%$306/sqft |
Source: PMAR #PM-121065 Report a problem | ||
| 2/5/2025 | Price change | $524,500-0.1%$307/sqft |
Source: PMAR #PM-121065 Report a problem | ||
| 12/28/2024 | Listed for sale | $525,000+98.1%$307/sqft |
Source: PMAR #PM-121065 Report a problem | ||
| 6/24/2024 | Sold | $265,000-3.6%$155/sqft |
Source: PMAR #PM-114242 Report a problem | ||
| 4/11/2024 | Listed for sale | $275,000$161/sqft |
Source: PMAR #PM-114242 Report a problem | ||
Public tax history
| Year | Property taxes | Tax assessment |
|---|---|---|
| 2026 | $6,174 +3.4% | $202,010 |
| 2025 | $5,972 +8.5% | $202,010 |
| 2024 | $5,505 +7.3% | $202,010 |
| 2023 | $5,130 +1.8% | $202,010 |
| 2022 | $5,040 | $202,010 |
| 2021 | $5,040 +0.5% | $202,010 |
| 2020 | $5,014 -14.4% | $202,010 +474.4% |
| 2019 | $5,861 | $35,170 |
| 2018 | $5,861 | $35,170 |
| 2017 | $5,861 +431.5% | $35,170 |
| 2016 | $1,103 | $35,170 |
| 2015 | -- | $35,170 |
| 2014 | -- | $35,170 |
| 2013 | -- | $35,170 +12% |
| 2012 | -- | $31,410 |
| 2011 | -- | $31,410 |
| 2010 | -- | $31,410 |
| 2008 | -- | $31,410 |
| 2007 | -- | $31,410 +598% |
| 2006 | -- | $4,500 |
Find assessor info on the county website
Monthly payment
Est. payment
Payment breakdown
Explore the cost of this home by adjusting the details. Changes won't be saved.Climate risks
Neighborhood: 18360
Nearby schools
Schools provided by the listing agent
- District: Pocono Mountain
Source: GLVR. This data may not be complete. We recommend contacting the local school district to confirm school assignments for this home.
Similar homes
- $474,9004 bd3 ba2.2k sqft4006 Crest View Dr, Stroudsburg, PA 18360For Sale
 MLS ID #782380, Kelly L. Houston, Keller Williams Northampton. GLVR
 - $534,5004 bd3 ba2.4k sqft161 Acorn Ln, Stroudsburg, PA 18360For Sale
 MLS ID #PAMR2007128, Kacey Conaty, Wilkins and Associates Real Estate INC. Bright MLS
 - $365,0003 bd3 ba2.3k sqft117 Jennifer Ln, Effort, PA 18330For Sale
 MLS ID #784315, Xander Weidenbaum, Redstone Run Realty. GLVR
 - $449,9004 bd1 ba2.1k sqft300 S Delaware Dr, Mount Bethel, PA 18343For Sale
 MLS ID #784277, Amy Templeton, Home Team Real Estate. GLVR
 - $340,0004 bd3 ba1.3k sqft1626 David Ln, Effort, PA 18330For SaleMLS ID #PAMR2007340, Diana Guzman-Rivera, Coldwell Banker Realty. Bright MLS
