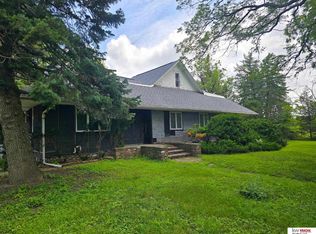
Your search for a small acreage just outside of city limits is finally over! This well maintained 3+ bedroom, 4 bath ranch style home sits on 4.77 acres and includes a fabulous climate controlled shop w/everything you need to wrap up those unfinished projects. The beautiful kitchen remodeled within the last few years offers custom, soft close cabinetry w/lots of storage, lighting and other hidden details & features. Main floor laundry is an added bonus! The full, finished basment has a dry bar area, sewing room LOADED w/electrical outlets, 2 non-conforming bonus rooms, whirlpool tub & more! This property suits every need from quiet evenings in the enclosed patio or a gathering of friends and family around the firepit w/your own personal waterfall! Lots of love and care went into every bit of this wonderful acreage and now all that's missing is you!
Pending
$610,000
56945 712th Rd, Fairbury, NE 68352
3beds
4,406sqft
Single Family Residence
Built in 1978
4.77 Acres Lot
$567,400 Zestimate®
$138/sqft
$-- HOA
What's special
Enclosed patioDry bar areaMain floor laundryPersonal waterfallWhirlpool tubFabulous climate controlled shop
- 94 days
- 117
- 0
Zillow last checked:
Listing updated:
Listed by:
April Stone 402-540-2410,
Homestead Land Company Inc
Source: GPRMLS,MLS#: 22617042
Facts & features
Interior
Bedrooms & bathrooms
- Bedrooms: 3
- Bathrooms: 4
- Full bathrooms: 2
- 3/4 bathrooms: 1
- 1/2 bathrooms: 1
- Main level bathrooms: 3
Primary bedroom
- Features: Wall/Wall Carpeting, Window Covering
- Level: Main
- Area: 225
- Dimensions: 15 x 15
Bedroom 2
- Features: Wall/Wall Carpeting, Window Covering
- Level: Main
- Area: 121
- Dimensions: 11 x 11
Bedroom 3
- Features: Wall/Wall Carpeting, Window Covering
- Level: Main
- Area: 121
- Dimensions: 11 x 11
Primary bathroom
- Features: 3/4
Family room
- Features: Wall/Wall Carpeting, Window Covering, Fireplace, Ceiling Fan(s), Sliding Glass Door
- Level: Main
- Area: 325
- Dimensions: 25 x 13
Kitchen
- Features: Ceramic Tile Floor, Window Covering, Dining Area
- Level: Main
- Area: 286
- Dimensions: 22 x 13
Living room
- Features: Wall/Wall Carpeting, Window Covering
- Level: Main
- Area: 297.7
- Dimensions: 21.92 x 13.58
Basement
- Area: 2406
Heating
- Electric, Forced Air
Cooling
- Central Air
Appliances
- Included: Oven, Refrigerator, Water Softener, Dishwasher, Disposal, Microwave, Cooktop
- Laundry: Ceramic Tile Floor
Features
- Ceiling Fan(s), Pantry
- Flooring: Carpet, Ceramic Tile, Concrete
- Doors: Sliding Doors
- Windows: Window Coverings
- Basement: Full,Finished
- Number of fireplaces: 1
- Fireplace features: Family Room, Gas Log
Interior area
- Total structure area: 4,406
- Total interior livable area: 4,406 sqft
- Finished area above ground: 2,406
- Finished area below ground: 2,000
Property
Parking
- Total spaces: 2
- Parking features: Attached, Garage Door Opener
- Attached garage spaces: 2
Features
- Patio & porch: Porch, Enclosed Patio
- Exterior features: Horse Permitted
- Spa features: Whirlpool
- Fencing: Partial,Other
Lot
- Size: 4.77 Acres
- Features: Over 1 up to 5 Acres, Rolling Slope
Details
- Additional structures: Outbuilding
- Parcel number: 0480040672
- Horses can be raised: Yes
Construction
Type & style
- Home type: SingleFamily
- Architectural style: Ranch
- Property subtype: Single Family Residence
Materials
- Brick
- Foundation: Concrete Perimeter
- Roof: Composition
Condition
- Not New and NOT a Model
- New construction: No
- Year built: 1978
Utilities & green energy
- Sewer: Septic Tank
- Water: Rural Water
- Utilities for property: Cable Available, Electricity Available, Propane, Water Available
Community & HOA
Community
- Subdivision: Rural Fairbury
HOA
- Has HOA: No
Location
- Region: Fairbury
Financial & listing details
- Price per square foot: $138/sqft
- Tax assessed value: $302,830
- Annual tax amount: $3,871
- Date on market: 6/17/2026
- Listing terms: Conventional,Cash
- Ownership: Fee Simple
- Electric utility on property: Yes
Estimated market value
$567,400
$539,000 - $596,000
$2,577/mo
Price history
| Date | Event | Price |
|---|---|---|
| 8/14/2026 | Pending sale | $610,000$138/sqft |
Source:  GPRMLS #22617042 Report a problem GPRMLS #22617042 Report a problem | ||
| 6/17/2026 | Listed for sale | $610,000+13779.4%$138/sqft |
Source: GPRMLS #22617042 Report a problem | ||
| 2/19/2009 | Sold | $4,395$1/sqft |
Source: Agent Provided Report a problem | ||
Public tax history
| Year | Property taxes | Tax assessment |
|---|---|---|
| 2025 | $2,856 -0.8% | $302,830 +0.9% |
| 2024 | $2,877 -15% | $300,068 +22.6% |
| 2023 | $3,386 -8.1% | $244,730 |
| 2022 | $3,684 +0.1% | $244,730 +0.4% |
| 2021 | $3,682 -8.1% | $243,686 |
| 2020 | $4,005 +7.5% | $243,686 +0.8% |
| 2018 | $3,726 +16.4% | $241,686 +14.6% |
| 2017 | $3,201 +15.3% | $210,856 +5.7% |
| 2016 | $2,776 +2.9% | $199,547 |
| 2015 | $2,697 +2.2% | $199,547 +3.3% |
| 2014 | $2,639 -9.7% | $193,085 |
| 2013 | $2,924 | $193,085 |
| 2012 | $2,924 -5.9% | $193,085 |
| 2011 | $3,108 +0.6% | $193,085 |
| 2010 | $3,091 +3.8% | $193,085 |
| 2009 | $2,977 | -- |
Find assessor info on the county website
Monthly payment
Est. payment
Payment breakdown
Explore the cost of this home by adjusting the details. Changes won't be saved.Climate risks
Neighborhood: 68352
Nearby schools
Schools provided by the listing agent
- Elementary: Central
- Middle: Fairbury
- High: Fairbury
- District: Fairbury
Source: GPRMLS. This data may not be complete. We recommend contacting the local school district to confirm school assignments for this home.