Discover the Allure of Coastal Living At 26 Central Street in Beautiful Big Nahant! Renovated 5 Room, 3 Bedroom Colonial With Open Concept Layout! First Floor Offers A Spacious Primary Bedroom, Designer Bathroom With Walk In Glass Shower, and Large Livingroom With Recessed Lighting and Hardwood Floors! Remodeled and Thoughtfully Designed Kitchen with Cabinets Galore, Gas Cooking, and Newer Appliances! Breakfast Nook and Dining Area With Access to Wood Deck for Additional Outdoor Living Space! A Convenient Laundry Room Completes The First Floor! Second Level Offers 2 Large Additional Bedrooms! Paved Driveway With Plenty of Parking! Huge Backyard With An Outdoor Shower Is Perfect After Enjoying Nearby Stony Beach, Forty Steps, Tudor Beach and Town Wharf!! This Home Is An Entertainer's Dream! Great Value! Open House Saturday August 15th 1PM-2:30PM and Sunday August 16th 10:30AM-11:30AM!
For sale
$699,900
26 Central St, Nahant, MA 01908
3beds
1,271sqft
Single Family Residence
Built in 1851
5,009 Square Feet Lot
$677,000 Zestimate®
$551/sqft
$-- HOA
What's special
Open concept layoutSpacious primary bedroomNewer appliancesGas cookingConvenient laundry room
- 2 days |
- 508 |
- 14 |
Zillow last checked:
Listing updated:
Listed by:
Colleen Toner 617-438-7878,
Toner Real Estate, LLC 781-780-9054
Source: MLS PIN,MLS#: 73563307
Facts & features
Interior
Bedrooms & bathrooms
- Bedrooms: 3
- Bathrooms: 1
- Full bathrooms: 1
- Main level bedrooms: 1
Primary bedroom
- Features: Ceiling Fan(s), Closet, Flooring - Hardwood
- Level: Main,First
- Area: 190
- Dimensions: 14.25 x 13.33
Bedroom 2
- Features: Ceiling Fan(s), Closet, Flooring - Hardwood, Lighting - Overhead
- Level: Second
- Area: 197.13
- Dimensions: 14.25 x 13.83
Bedroom 3
- Features: Ceiling Fan(s), Closet, Flooring - Hardwood, Lighting - Overhead
- Level: Second
- Area: 168.19
- Dimensions: 14.42 x 11.67
Bathroom 1
- Features: Bathroom - Full, Bathroom - Tiled With Shower Stall, Flooring - Stone/Ceramic Tile
- Level: First
- Area: 42.25
- Dimensions: 6.5 x 6.5
Kitchen
- Features: Flooring - Hardwood, Dining Area, Exterior Access, Recessed Lighting, Gas Stove
- Level: Main,First
- Area: 127.12
- Dimensions: 13.5 x 9.42
Living room
- Features: Closet, Flooring - Hardwood, Open Floorplan, Recessed Lighting
- Level: Main,First
- Area: 199.5
- Dimensions: 14.25 x 14
Heating
- Forced Air, Natural Gas
Cooling
- Window Unit(s)
Appliances
- Included: Gas Water Heater, Range, Dishwasher, Disposal, Microwave, Refrigerator, Washer, Dryer
- Laundry: Electric Dryer Hookup, Washer Hookup, First Floor
Features
- Internet Available - Broadband
- Flooring: Tile, Hardwood
- Has basement: No
- Has fireplace: No
Interior area
- Total structure area: 1,271
- Total interior livable area: 1,271 sqft
- Finished area above ground: 1,271
- Finished area below ground: 0
Property
Parking
- Total spaces: 4
- Parking features: Paved Drive, Off Street, Paved
- Uncovered spaces: 4
Features
- Patio & porch: Deck - Wood
- Exterior features: Deck - Wood, Rain Gutters, Storage
- Waterfront features: Ocean, 3/10 to 1/2 Mile To Beach
Lot
- Size: 5,009 Square Feet
- Features: Level
Details
- Foundation area: 765
- Parcel number: 2062566
- Zoning: R2
Construction
Type & style
- Home type: SingleFamily
- Architectural style: Colonial
- Property subtype: Single Family Residence
Materials
- Frame
- Foundation: Stone
- Roof: Shingle
Condition
- Year built: 1851
Utilities & green energy
- Sewer: Public Sewer
- Water: Public
- Utilities for property: for Gas Range, for Gas Oven, for Electric Dryer, Washer Hookup
Community & HOA
HOA
- Has HOA: No
Location
- Region: Nahant
Financial & listing details
- Price per square foot: $551/sqft
- Tax assessed value: $619,700
- Annual tax amount: $5,670
- Date on market: 8/13/2026
- Road surface type: Paved
Estimated market value
$677,000
$643,000 - $711,000
$2,811/mo
Price history
| Date | Event | Price |
|---|---|---|
| 8/13/2026 | Listed for sale | $699,900-6.7%$551/sqft |
Source: MLS PIN #73563307 Report a problem | ||
| 9/2/2025 | Listing removed | $750,000$590/sqft |
Source: MLS PIN #73404758 Report a problem | ||
| 7/15/2025 | Listed for sale | $750,000+29.3%$590/sqft |
Source: MLS PIN #73404758 Report a problem | ||
| 9/2/2021 | Sold | $580,000+1.8%$456/sqft |
Source: MLS PIN #72853492 Report a problem | ||
| 6/29/2021 | Pending sale | $570,000$448/sqft |
Source: MLS PIN #72853492 Report a problem | ||
| 6/21/2021 | Listed for sale | $570,000+42.9%$448/sqft |
Source: MLS PIN #72853492 Report a problem | ||
| 9/5/2017 | Listing removed | $399,000$314/sqft |
Source: Nahant Associates, Inc. #72219528 Report a problem | ||
| 8/27/2017 | Listed for sale | $399,000+195.6%$314/sqft |
Source: Nahant Associates, Inc. #72219528 Report a problem | ||
| 3/26/1997 | Sold | $135,000$106/sqft |
Source: Public Record Report a problem | ||
Public tax history
| Year | Property taxes | Tax assessment |
|---|---|---|
| 2025 | $5,670 +3.7% | $619,700 +2.8% |
| 2024 | $5,466 +9.1% | $602,700 +9.4% |
| 2023 | $5,009 | $551,000 |
| 2022 | $5,009 +10.5% | $551,000 +27.8% |
| 2021 | $4,532 +6.1% | $431,200 +10.8% |
| 2020 | $4,271 +9.4% | $389,300 +8.8% |
| 2019 | $3,905 +7.3% | $357,900 +0.8% |
| 2018 | $3,640 -2.1% | $355,100 0% |
| 2017 | $3,719 +10.3% | $355,200 +10.8% |
| 2016 | $3,373 +1% | $320,600 +4.9% |
| 2015 | $3,338 +5% | $305,700 +6% |
| 2014 | $3,180 +2.7% | $288,300 |
| 2013 | $3,096 +1.8% | $288,300 |
| 2012 | $3,042 +2.4% | $288,300 -3% |
| 2011 | $2,972 +2.5% | $297,200 -3.5% |
| 2010 | $2,900 -1.2% | $307,900 -10.5% |
| 2009 | $2,936 -0.8% | $344,200 -3.2% |
| 2008 | $2,961 +16.3% | $355,500 -0.7% |
| 2007 | $2,546 +5.3% | $358,100 +7.6% |
| 2006 | $2,419 +1.4% | $332,700 +9.6% |
| 2005 | $2,386 +2.3% | $303,500 +9.8% |
| 2004 | $2,333 +6.4% | $276,400 +15% |
| 2003 | $2,192 +8.6% | $240,400 +53.7% |
| 2000 | $2,019 +8.5% | $156,400 +8.9% |
| 1996 | $1,861 | $143,600 |
Find assessor info on the county website
Monthly payment
Est. payment
Payment breakdown
Explore the cost of this home by adjusting the details. Changes won't be saved.Climate risks
Neighborhood: 01908
Nearby schools
GreatSchools rating
- 5/10Johnson Elementary SchoolGrades: PK-6Distance: 1.1 mi
- 3/10Lynn Vocational Technical InstituteGrades: PK-3,5-12Distance: 3.2 mi
- 4/10Fredrick Douglass Collegiate AcademyGrades: 9-11Distance: 2.9 mi
Schools provided by the listing agent
- Elementary: Nahant
- Middle: Swampscott
- High: Swampscott
Source: MLS PIN. This data may not be complete. We recommend contacting the local school district to confirm school assignments for this home.
- $1,093,4005 bd2 ba2k sqft18 Central St, Nahant, MA 01908Off Market
- $962,4005 bd2 ba2.3k sqft18 Pleasant St, Nahant, MA 01908Off Market
- $1,119,1005 bd2 ba2.1k sqft16 Pleasant St, Nahant, MA 01908Off Market
- $877,4003 bd2 ba1.1k sqft14 Central St, Nahant, MA 01908Off Market
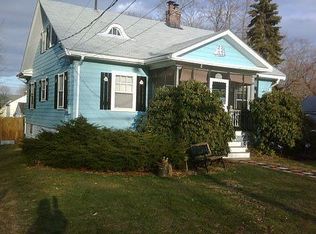
- $640,6002 bd1 ba886 sqft15 Central St, Nahant, MA 01908Off Market
- $1,521,5004 bd2 ba3.4k sqft6 Cary Way, Nahant, MA 01908Off Market
- $1,192,7009 bd4 ba3.7k sqft17 Central St, Nahant, MA 01908Off Market
- $--2 bd1 ba1k sqft17 Central St FLOOR 1, Nahant, MA 01908Off Market
A local agent can set up tours, give advice and negotiate with sellers.
A local lender can help you make sure your offer is ready when you are.
Similar homes
- $699,9993 bd2 ba1.2k sqft26 Vera St, Revere, MA 02151For Sale
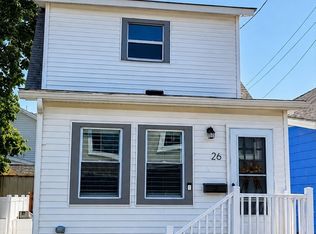 MLS ID #73562424, Ranjan Thapa, High Quality Real Estate LLC. MLS PIN
 - $669,9003 bd2 ba1.7k sqft11 Hampden St, Swampscott, MA 01907For Sale
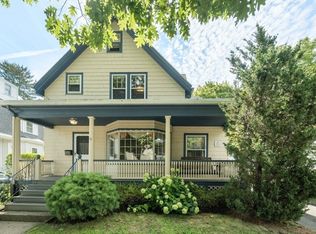 MLS ID #73561726, Deborah Caniff, Coldwell Banker Realty - Lynnfield. MLS PIN
 - $850,0003 bd1 ba1.4k sqft42 Flash Rd, Nahant, MA 01908For Sale
 MLS ID #73551163, Linda Hayes, William Raveis R.E. & Home Services. MLS PIN
 - $570,0003 bd1 ba1k sqft10 Duke St, Swampscott, MA 01907For Sale
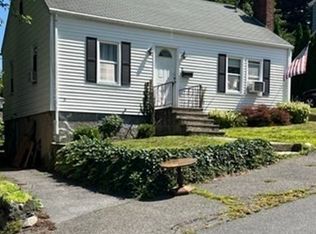 MLS ID #73562521, Julie Manley, Connor Real Estate. MLS PIN
 - $679,9003 bd2 ba1.9k sqft34 Basset St, Lynn, MA 01902For SaleMLS ID #73558716, Ron Supino, Berkshire Hathaway HomeServices Commonwealth Real Estate. MLS PIN
- $566,0003 bd1 ba1k sqft55 Addison Ave, Lynn, MA 01902For SaleMLS ID #73562871, Sonia Lithgow, Tropical Realty. MLS PIN
- $524,9003 bd2 ba1.3k sqft74 Glenwood St, Lynn, MA 01902For SaleMLS ID #73562585, Maria Salzillo, LAER Realty Partners. MLS PIN
- $899,0003 bd2 ba1.8k sqft53 Sargent Rd, Swampscott, MA 01907For SaleMLS ID #73562499, Esin Susol Team, William Raveis R. E. & Home Services. MLS PIN
- $760,0003 bd2 ba1.1k sqft38 Eastman Ave, Swampscott, MA 01907For SaleMLS ID #73558547, Lizete Alcalai-Nichols, RE/MAX Beacon. MLS PIN
- $699,9993 bd2 ba1.2k sqft10 Williams Ave, Lynn, MA 01902For SaleMLS ID #73537268, Sonya Aoude, Law Offices of Bradford Eliot Keene, P.C.. MLS PIN
- $650,0004 bd2 ba1.5k sqft13 Oxford St, Lynn, MA 01902For SaleMLS ID #73557166, Francisco Lopez, Real Broker MA, LLC. MLS PIN
- $599,9993 bd2 ba1.4k sqft20 Eureka Ave, Swampscott, MA 01907For SaleMLS ID #73560614, Brian Averback, Century 21 North East. MLS PIN
- $689,0003 bd2 ba1.7k sqft68 Lancaster Ave, Revere, MA 02151For SaleMLS ID #73554810, JEP Realty Team, Real Broker Ma, LLC. MLS PIN
- $659,0002 bd3 ba1.7k sqftHutchinson Street Condominiums, Winthrop, MA 02152For SaleMLS ID #73563677, Atiyeh Cassidy, Blue Sky Realty. MLS PIN
- $629,0002 bd3 ba1.4k sqftHutchinson Street Condominiums, Winthrop, MA 02152For SaleMLS ID #73563678, Atiyeh Cassidy, Blue Sky Realty. MLS PIN
- $649,0004 bd2 ba1.3k sqft68-68 Sagamore St #A, Lynn, MA 01902For SaleMLS ID #73559812, Elba Rojas, Boston Realty Services and Partners, LLC. MLS PIN
- $500,0002 bd1 ba801 sqft7 Edgehill Rd, Swampscott, MA 01907For SaleMLS ID #73562104, Emily Gonzalez, The Proper Nest Real Estate. MLS PIN
- $699,0002 bd2 ba1.3k sqft432 Humphrey St APT 16, Swampscott, MA 01907For SaleMLS ID #73555107, Paul Chang, Gibson Sotheby's International Realty. MLS PIN
- $559,9003 bd2 ba1.2k sqft22 Emerson Pl, Lynn, MA 01902For SaleMLS ID #73559938, Blanca Reyes Esquilin, Coldwell Banker Realty - Lynnfield. MLS PIN
- $599,9003 bd2 ba1.2k sqft18 Windsor Ave, Lynn, MA 01902For SaleMLS ID #73550352, James F. Mears, Jr., James F. Mears, Jr. Realty. MLS PIN
