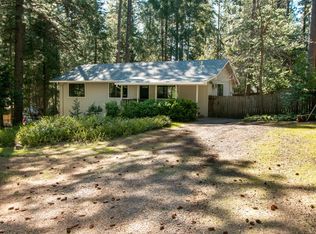
What an amazing affordable home in a great neighborhood, with a ton of potential! Plus, the seller is offering to help the Buyer with closing costs or buy down the interest rate! Situated in the very desirable Sierra Springs area, located on a very usable, flat 2.5-acre lot. The owner has really spent a lot of time and money clearing the property making it very presentable while still offering the woodsy feal. The guest house offers a fun place to put up company, plus under cover parking for 5 cars! Great views from the soaring living room windows, remodeled kitchen with a classic country Dutch door. Living room offers a rock surround fireplace and views of the deck and woods! Upstairs master suite with remodeled bath and a shower to die for, plus a balcony to enjoy morning coffee. This really is a "Must See" propery.
Closed
$463,900
5695 Juarez Rd, Pollock Pines, CA 95726
4beds
1,432sqft
Single Family Residence
Built in 1970
2.5 Acres Lot
$464,000 Zestimate®
$324/sqft
$2,419 Estimated rent
Home value
$464,000
$432,000 - $501,000
$2,419/mo
Zestimate® history
Owner options
List your home for rent
$2,419/mo
Rent Zestimate®
Find your next renter with Zillow Rental Manager. Plus, with online applications, you can quickly screen prospective tenants – for free.
$2,419/mo
Rent Zestimate®
Refinance and save
$3,095/mo
Est. payment
Refinancing to a lower rate could help reduce your monthly payments and save thousands over the life of the loan.
$3,095/mo
Est. payment
Explore your selling options
Work with a Zillow partner agent
Leverage their expertise and Zillow's premium Showcase listings to get your home seen by more buyers.
Get startedList with your own agent
Get your home in front of millions of buyers by listing it on Zillow.
Learn how to do itSell it yourself
Take full control of how buyers see your home on Zillow by listing For Sale by Owner (FSBO).
List your homeWhat's special
Rock surround fireplaceUpstairs master suiteRemodeled bathShower to die forClassic country dutch doorRemodeled kitchen
Zillow last checked:
Listing updated:
Listed by:
John Pope DRE #00686244 916-798-7673,
Real Broker Technologies
Bought with:
Jim Naulty, DRE #01383376
Newpoint Realty
Source: MetroList Services of CA,MLS#: 226092767Originating MLS: MetroList Services, Inc.
Facts & features
Interior
Bedrooms & bathrooms
- Bedrooms: 4
- Bathrooms: 2
- Full bathrooms: 2
Primary bedroom
- Features: Balcony
Primary bathroom
- Features: Shower Stall(s)
Dining room
- Features: Bar, Dining/Living Combo
Kitchen
- Features: Granite Counters
Heating
- Propane, Central, Fireplace Insert, Fireplace(s)
Cooling
- Wall Unit(s)
Appliances
- Included: Free-Standing Refrigerator, Disposal, Free-Standing Electric Range
- Laundry: Electric Dryer Hookup, Ground Floor, Other
Features
- Flooring: Carpet, Linoleum
- Number of fireplaces: 1
- Fireplace features: Insert, Raised Hearth, Stone
Interior area
- Total interior livable area: 1,432 sqft
Property
Parking
- Total spaces: 6
- Parking features: Boat, RV Access/Parking, Covered, Detached, RV Storage, Garage Faces Front, Level Driveway/Sidewalks
- Garage spaces: 2
- Carport spaces: 4
Features
- Fencing: Front Yard
Lot
- Size: 2.5 Acres
- Features: Corner Lot, Private, Secluded, Other
- Topography: Level,Trees Many,Level,Trees Many
Details
- Additional structures: RV/Boat Storage, Second Garage, Shed(s), Outbuilding
- Parcel number: 077700052000
- Zoning: R2A
- Special conditions: Standard
Construction
Type & style
- Home type: SingleFamily
- Architectural style: A-Frame,Chalet
- Property subtype: Single Family Residence
Materials
- Wood, Wood Siding
- Foundation: Raised, Concrete Perimeter
- Roof: Composition
Condition
- Year built: 1970
Utilities & green energy
- Electric: 220 Volts
- Sewer: Septic Connected
- Water: Water District, Well
- Utilities for property: Cable Available, Public, Electric, Propane Tank Leased
Community & HOA
Community
- Subdivision: Sierra Springs
Location
- Region: Pollock Pines
Financial & listing details
- Price per square foot: $324/sqft
- Tax assessed value: $342,261
- Price range: $463.9K - $463.9K
- Date on market: 7/30/2026
- Road surface type: Unpaved, Gravel
Price history
| Date | Event | Price |
|---|---|---|
| 9/29/2026 | Sold | $463,900-2.3%$324/sqft |
Source: MetroList Services of CA #226092767 Report a problem | ||
| 8/31/2026 | Pending sale | $475,000$332/sqft |
Source: MetroList Services of CA #226092767 Report a problem | ||
| 7/30/2026 | Listed for sale | $475,000-4.8%$332/sqft |
Source: MetroList Services of CA #226092767 Report a problem | ||
| 7/1/2026 | Listing removed | $499,000$348/sqft |
Source: MetroList Services of CA #226067450 Report a problem | ||
| 6/16/2026 | Price change | $499,000-8.4%$348/sqft |
Source: MetroList Services of CA #226067450 Report a problem | ||
| 6/3/2026 | Price change | $545,000-0.9%$381/sqft |
Source: MetroList Services of CA #226067450 Report a problem | ||
| 5/28/2026 | Listed for sale | $550,000+10%$384/sqft |
Source: MetroList Services of CA #226067450 Report a problem | ||
| 7/14/2022 | Sold | $500,000+0.2%$349/sqft |
Source: MetroList Services of CA #222070581 Report a problem | ||
| 6/25/2022 | Pending sale | $499,000+5.1%$348/sqft |
Source: MetroList Services of CA #222070581 Report a problem | ||
| 5/31/2022 | Contingent | $475,000$332/sqft |
Source: MetroList Services of CA #222070581 Report a problem | ||
| 5/30/2022 | Listed for sale | $475,000$332/sqft |
Source: MetroList Services of CA #222070581 Report a problem | ||
Public tax history
| Year | Property taxes | Tax assessment |
|---|---|---|
| 2026 | -- | $342,261 +2% |
| 2025 | $3,639 +4.6% | $335,551 +2% |
| 2024 | $3,478 +1.6% | $328,973 +2% |
| 2023 | $3,425 +302.6% | $322,523 +308.3% |
| 2022 | $851 +1.1% | $78,997 +2% |
| 2021 | $841 +1.4% | $77,449 +1% |
| 2020 | $829 +1.6% | $76,656 +2% |
| 2019 | $817 +3.3% | $75,154 +2% |
| 2018 | $790 +3% | $73,681 +2% |
| 2017 | $768 +1.6% | $72,238 +2% |
| 2016 | $756 +2.4% | $70,822 +1.5% |
| 2015 | $738 | $69,760 +2% |
| 2014 | $738 | $68,396 +0.4% |
| 2013 | -- | $68,090 +4% |
| 2012 | -- | $65,448 |
| 2011 | -- | $65,448 +0.7% |
| 2010 | -- | $64,961 -0.2% |
| 2009 | -- | $65,118 +2% |
| 2008 | -- | $63,842 +2% |
| 2007 | -- | $62,592 +2% |
| 2006 | -- | $61,365 +2% |
| 2005 | -- | $60,163 +2% |
| 2004 | -- | $58,984 +1.9% |
| 2003 | -- | $57,905 +2% |
| 2002 | -- | $56,770 +2% |
| 2001 | -- | $55,658 +2% |
| 2000 | -- | $54,567 |
Find assessor info on the county website
Neighborhood: 95726
Nearby homes
- $298,3002 bd2 ba960 sqft5681 Azalea Cir, Pollock Pines, CA 95726Off Market
- $491,9004 bd3 ba2.3k sqft5671 Azalea Cir, Pollock Pines, CA 95726Off Market
- $610,0003 bd3 ba2k sqft5729 Juarez Rd, Pollock Pines, CA 95726Sold
- $364,8003 bd2 ba1.6k sqft5665 Azalea Cir, Pollock Pines, CA 95726Off Market
- $400,4003 bd2 ba1.5k sqft5743 Juarez Rd, Pollock Pines, CA 95726Off Market
- $333,7003 bd2 ba1.1k sqft5685 Azalea Cir, Pollock Pines, CA 95726Off Market
- $412,7003 bd2 ba1.7k sqft5710 Terra Linda Way, Pollock Pines, CA 95726Off Market
- $340,7003 bd1 ba1.1k sqft5665 Juarez Rd, Pollock Pines, CA 95726Off Market
Nearby schools
GreatSchools rating
- 4/10Sierra Ridge Middle SchoolGrades: 5-8Distance: 3.3 mi
- 7/10El Dorado High SchoolGrades: 9-12Distance: 11.4 mi
- 4/10Pinewood Elementary SchoolGrades: K-4Distance: 4.3 mi
Get a cash offer in 3 minutes
Find out how much your home could sell for in as little as 3 minutes with a no-obligation cash offer.
Estimated market value
$464,000
Get a cash offer in 3 minutes
Find out how much your home could sell for in as little as 3 minutes with a no-obligation cash offer.
Estimated market value
$464,000
- California
- El Dorado County
- Pollock Pines
- 95726
- 5695 Juarez Rd
