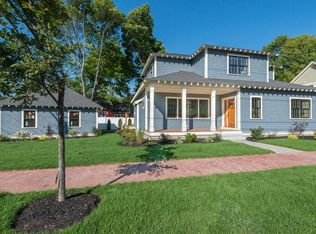
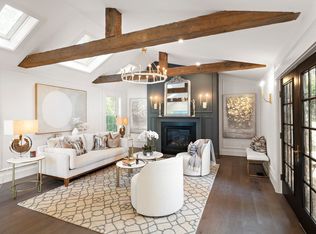
OFFER ACCEPTED & OPEN HOUSES CANCELLED | Welcome to 18 Moseley Ave, a beautifully appointed modern bungalow offering 4,274 sqft of finished living space, including an extensively renovated, fully permitted, 1,331 sqft lower level "in-law suite" designed for flexible multi-generational living, extended family, guests, an au pair, home office or additional living space (not a separate apartment). Built in 2015 and thoughtfully updated throughout, this 4 bed, 4 bath home combines modern construction with the warmth and character of a classic Newburyport residence, and a combination of features that's rare to find -- the detached 2-car garage, in-law suite (in addition to the 4 bedrooms), detached Reed's Ferry shed, fully-fenced-in yard, arched doorways, high coffered ceilings, hardwood floors and stunning finish work... A welcoming farmer’s porch opens to a bright, well-designed main living area offering a spacious kitchen with 48" Viking range, wine fridge, pantry, doored-off office, tiled mudroom, first floor bedroom, formal dining room, and living room with gas fireplace. Upstairs are 3 additional bedrooms, including the primary bedroom with ensuite bathroom and his-&-hers closets, plus guest bath, dedicated laundry and pull-down attic... The showpiece of the home’s recent improvements is the extensive, permitted transformation of the 1,331sqft lower level into a beautifully finished living suite. This lower level finished space offers exceptional flexibility, complete with a bedroom, full bath, kitchenette, living area, walk-in closet, dedicated laundry, both interior and exterior bulkhead access, and extra storage. Two full-size windows, a dedicated HVAC zone and high-end finishes create a space that feels like a natural extension of the home... Outside, enjoy a fully fenced backyard with an expanded hardscape patio, playset and Reeds Ferry shed, plus a detached 2-car garage and 6 total off-street parking spaces. Additional features include 4-zone natural gas heat and central AC, extensive storage on every floor and in every room, tankless hot water, professional landscaping and numerous cosmetic and mechanical improvements throughout... Beyond the home itself, the location offers exceptional everyday convenience, with neighborhood parks and playgrounds nearby, easy access to downtown Newburyport, shopping and major commuter routes.
Under contract
$2,395,000
18 Moseley Ave, Newburyport, MA 01950
4beds
4,274sqft
Single Family Residence
Built in 2015
8,320 Square Feet Lot
$2,307,000 Zestimate®
$560/sqft
$-- HOA
What's special
Pull-down atticStunning finish workDedicated hvac zoneDedicated laundryFormal dining roomFirst floor bedroomHardwood floors
- 2 days |
- 797 |
- 30 |
Zillow last checked:
Listing updated:
Listed by:
The Bakhtiari Group 603-560-5357,
Compass 978-248-8081
Source: MLS PIN,MLS#: 73562680
Facts & features
Interior
Bedrooms & bathrooms
- Bedrooms: 4
- Bathrooms: 4
- Full bathrooms: 4
Primary bedroom
- Level: Second
Bedroom 2
- Level: First
Bedroom 3
- Level: Second
Bedroom 4
- Level: Second
Primary bathroom
- Features: Yes
Bathroom 1
- Level: First
Bathroom 2
- Level: Second
Bathroom 3
- Level: Second
Dining room
- Level: First
Kitchen
- Level: First
Living room
- Level: First
Heating
- Central, Forced Air, Natural Gas
Cooling
- Central Air
Appliances
- Included: Tankless Water Heater, Range, Dishwasher, Disposal, Microwave, Refrigerator, Washer, Dryer
- Laundry: Second Floor, Gas Dryer Hookup, Washer Hookup
Features
- Bathroom, Inlaw Apt., Internet Available - Unknown
- Flooring: Tile, Hardwood
- Windows: Insulated Windows
- Basement: Full,Finished,Interior Entry,Bulkhead,Radon Remediation System
- Number of fireplaces: 1
Interior area
- Total structure area: 4,274
- Total interior livable area: 4,274 sqft
- Finished area above ground: 2,943
- Finished area below ground: 1,331
Property
Parking
- Total spaces: 10
- Parking features: Detached, Garage Faces Side, Paved Drive, Off Street, Paved
- Garage spaces: 2
- Uncovered spaces: 8
Features
- Patio & porch: Porch, Patio
- Exterior features: Porch, Patio, Rain Gutters, Storage, Professional Landscaping, Fenced Yard
- Fencing: Fenced/Enclosed,Fenced
- Waterfront features: Harbor, Ocean, River, Beach Ownership(Public)
Lot
- Size: 8,320 Square Feet
- Features: Cleared, Level
Details
- Parcel number: 2089081
- Zoning: R2
Construction
Type & style
- Home type: SingleFamily
- Architectural style: Bungalow
- Property subtype: Single Family Residence
Materials
- Frame
- Foundation: Concrete Perimeter
- Roof: Shingle
Condition
- Year built: 2015
Utilities & green energy
- Electric: 200+ Amp Service
- Sewer: Public Sewer
- Water: Public
- Utilities for property: for Gas Range, for Gas Oven, for Gas Dryer, Washer Hookup
Community & HOA
Community
- Features: Public Transportation, Shopping, Pool, Tennis Court(s), Park, Walk/Jog Trails, Stable(s), Golf, Medical Facility, Laundromat, Bike Path, Conservation Area, Highway Access, House of Worship, Marina, Private School, Public School
HOA
- Has HOA: No
Location
- Region: Newburyport
Financial & listing details
- Price per square foot: $560/sqft
- Tax assessed value: $1,849,400
- Annual tax amount: $17,125
- Date on market: 8/13/2026
- Road surface type: Paved
Estimated market value
$2,307,000
$2.19M - $2.42M
$5,953/mo
Price history
| Date | Event | Price |
|---|---|---|
| 8/15/2026 | Contingent | $2,395,000$560/sqft |
Source: MLS PIN #73562680 Report a problem | ||
| 8/12/2026 | Listed for sale | $2,395,000+84.2%$560/sqft |
Source: MLS PIN #73562680 Report a problem | ||
| 8/27/2020 | Sold | $1,300,000+0.1%$304/sqft |
Source: Public Record Report a problem | ||
| 7/12/2020 | Pending sale | $1,299,000$304/sqft |
Source: William Raveis Real Estate #72681815 Report a problem | ||
| 6/27/2020 | Listed for sale | $1,299,000+23.8%$304/sqft |
Source: William Raveis Real Estate #72681815 Report a problem | ||
| 12/13/2016 | Sold | $1,049,000+5145%$245/sqft |
Source: Public Record Report a problem | ||
| 2/27/2015 | Sold | $20,000-94.3%$5/sqft |
Source: Public Record Report a problem | ||
| 2/4/2015 | Listed for sale | $350,000-9.8%$82/sqft |
Source: RE/MAX Village Properties #71789777 Report a problem | ||
| 8/24/2014 | Listing removed | $388,000$91/sqft |
Source: Heritage Realty Associates, Inc. #71731271 Report a problem | ||
| 8/19/2014 | Listed for sale | $388,000$91/sqft |
Source: Heritage Realty Associates, Inc. #71731271 Report a problem | ||
Public tax history
| Year | Property taxes | Tax assessment |
|---|---|---|
| 2025 | $16,594 +5.2% | $1,732,100 +9.5% |
| 2024 | $15,778 +3.2% | $1,582,500 +11.2% |
| 2023 | $15,282 | $1,422,900 |
| 2022 | $15,282 +5.3% | $1,422,900 +23.9% |
| 2021 | $14,518 +2.8% | $1,148,600 +4.4% |
| 2020 | $14,128 +3.4% | $1,100,300 +5.4% |
| 2019 | $13,659 -0.7% | $1,044,300 +0.7% |
| 2018 | $13,755 +19.2% | $1,037,300 +20.9% |
| 2017 | $11,539 +126.3% | $857,900 +125.3% |
| 2016 | $5,099 +5% | $380,800 +4.6% |
| 2015 | $4,854 +2.1% | $363,900 +8.4% |
| 2014 | $4,755 +11.6% | $335,800 +4.9% |
| 2013 | $4,262 +4.1% | $320,000 |
| 2012 | $4,096 +4.1% | $320,000 -1.9% |
| 2011 | $3,936 +6.1% | $326,100 +2.5% |
| 2010 | $3,709 +1.2% | $318,100 -5.2% |
| 2009 | $3,666 +1.9% | $335,400 -5.5% |
| 2008 | $3,596 -2.3% | $355,000 -2.7% |
| 2007 | $3,681 -0.6% | $364,800 +1% |
| 2006 | $3,705 -1.2% | $361,100 +1.3% |
| 2005 | $3,750 | $356,500 |
Find assessor info on the county website
Monthly payment
Est. payment
Payment breakdown
Explore the cost of this home by adjusting the details. Changes won't be saved.Climate risks
Neighborhood: 01950
Nearby schools
GreatSchools rating
- 6/10Francis T Bresnahan Elementary SchoolGrades: PK-3Distance: 0.4 mi
- 8/10Rupert A Nock Middle SchoolGrades: 6-8Distance: 1.3 mi
- 10/10Newburyport High SchoolGrades: 9-12Distance: 1.1 mi
Schools provided by the listing agent
- High: Newburyport
Source: MLS PIN. This data may not be complete. We recommend contacting the local school district to confirm school assignments for this home.
- $1,108,6004 bd2 ba2.5k sqft16 Moseley Ave, Newburyport, MA 01950Off Market
- $1,598,4003 bd2 ba3.1k sqft20 Moseley Ave, Newburyport, MA 01950Off Market
- $1,335,2003 bd2 ba2.7k sqft35 Moulton St, Newburyport, MA 01950Off Market
- $1,000,0003 bd2 ba1.7k sqft37 Moulton St, Newburyport, MA 01950Sold
- $1,035,8003 bd1 ba1.6k sqft14 Moseley Ave, Newburyport, MA 01950Off Market
- $1,567,6003 bd3 ba2.8k sqft17 Moseley Ave, Newburyport, MA 01950Off Market
- $2,375,0004 bd4 ba4.5k sqft41 Moulton St, Newburyport, MA 01950Sold
- $915,9003 bd2 ba1.8k sqft4 Garnet St, Newburyport, MA 01950Off Market
A local agent can set up tours, give advice and negotiate with sellers.
Similar homes
- $2,449,9004 bd6 ba3.5k sqft443 Merrimac St, Newburyport, MA 01950For Sale
 MLS ID #73546598, Shamus Quirk, Realty One Group Nest. MLS PIN
 - $1,999,0005 bd3 ba3.7k sqft5 Knights Ln, Newburyport, MA 01950For Sale
 MLS ID #73561337, Sandra Berkenbush, Lamacchia Realty, Inc.. MLS PIN
 - $2,295,0003 bd3 ba2.4k sqft33 Union St, Newburyport, MA 01950For Sale By Owner

- $1,295,0005 bd2 ba2.3k sqft346 Merrimac St, Newburyport, MA 01950For Sale
 MLS ID #73562965, Robert Bentley, RE/MAX Bentley's. MLS PIN
 - $1,390,0004 bd3 ba2.1k sqft5 Virginia Ln, Newburyport, MA 01950For SaleMLS ID #73562207, Karen Geary, Engel & Volkers By the Sea. MLS PIN
- $2,750,0004 bd4 ba5.1k sqft18 Ocean Ave, Newburyport, MA 01950For SaleMLS ID #73558554, Madison Stanton, RE/MAX Bentley's. MLS PIN
- $1,325,0004 bd3 ba2.5k sqft510 Merrimac St, Newburyport, MA 01950For SaleMLS ID #73561813, Robert Bentley, RE/MAX Bentley's. MLS PIN
- $1,799,0004 bd4 ba4.1k sqft3 Gabaree Ct, Newburyport, MA 01950For SaleMLS ID #73513381, Barb Cullen, Keller Williams Realty Evolution. MLS PIN
- $2,999,9004 bd4 ba3.4k sqft9 Lunt St, Newburyport, MA 01950For SaleMLS ID #73563222, Alissa Christie, RE/MAX Bentley's. MLS PIN
- $2,100,0004 bd4 ba3.7k sqft423 Middle St, West Newbury, MA 01985For SaleMLS ID #73562608, Mary Parisella, RE/MAX Bentley's. MLS PIN
- $2,495,0004 bd3 ba3.7k sqft435 Main St, Amesbury, MA 01913For SaleMLS ID #73548813, Robert Bentley, RE/MAX Bentley's. MLS PIN
- $1,325,0004 bd3 ba2.5k sqft510 & 512 Merrimac St., Newburyport, MA 01950For SaleMLS ID #73561814, Robert Bentley, RE/MAX Bentley's. MLS PIN
- $3,095,0004 bd6 ba4.8k sqft12 Roosevelt Pl, Newburyport, MA 01950For SaleMLS ID #73512846, Richard Zaniboni, RE/MAX Bentley's. MLS PIN
- $3,125,0004 bd5 ba3.5k sqft287 Merrimac St, Newburyport, MA 01950For SaleMLS ID #73560981, Jon Growitz, Gibson Sotheby's International Realty. MLS PIN
- $2,295,0003 bd4 ba2.6k sqft1 Stanley Ave, Newburyport, MA 01950For SaleMLS ID #73526084, Coastal Life Realty Team, Real Broker MA, LLC. MLS PIN
- $1,225,0004 bd4 ba3.7k sqft100 Turkey Hill Rd, Newburyport, MA 01950For SaleMLS ID #73535852, Tom Mahoney, Coldwell Banker Realty. MLS PIN
- $3,150,0003 bd2 ba2.2k sqft1 Jefferson St, Newburyport, MA 01950For SaleMLS ID #73459612, Eileen Gagnon, Gibson Sotheby's International Realty. MLS PIN
- $2,350,0004 bd7 ba5.8k sqft8 Green St, Newbury, MA 01951For SaleMLS ID #73553707, Kevin Fruh, Gibson Sotheby's International Realty. MLS PIN
- $1,595,0004 bd3 ba4.2k sqft6 Marston Road, Hampton Falls, NH 03844ActiveMLS ID #5104488, Samuel Auffant. PrimeMLS
- $2,999,0004 bd4 ba3.3k sqft20 Pine St, Newburyport, MA 01950For SaleMLS ID #73550013, Erin Connolly, Realty One Group Nest. MLS PIN
