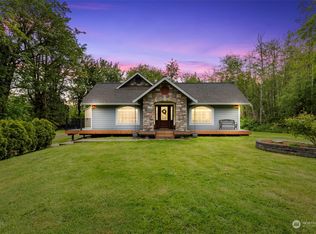
Beautifully landscaped and private nearly-acre property with easy access to the ferries! This nicely updated 1,892 sq ft tri-level home offers comfortable living and plenty of room to enjoy the country lifestyle. The 3-bedroom home has been thoughtfully refreshed with newer flooring, counter-tops, interior paint, lighting, appliances, doors, and fixtures. The lower level offers excellent flexibility & could make a wonderful primary suite with an existing ¾ bath. Private well with newer UV water treatment system and 3-bedroom septic. Relax in the peaceful sun-room just off the kitchen—perfect for morning coffee, reading, or unwinding at the end of the day. Outside, enjoy mature landscaping, apple trees, garden space, RV parking, EV charging and plenty of room to roam. Oversized garage provides room for a lawn tractor and storage, while the huge detached shed has been transformed into an incredible exercise sanctuary, personal retreat, or storage space. Two chicken coops—one large and one small—add to the charm of this unique property. A wonderful blend of privacy, updates, space, and country living, all within convenient reach of the ferries!
Pending inspection
Listed by: eXp Realty • Chadwick E. Beckwith
$535,000
5696 E Collins Road, Port Orchard, WA 98366
3beds
1,892sqft
Single Family Residence
Built in 1976
0.88 Acres Lot
$531,900 Zestimate®
$283/sqft
$-- HOA
What's special
Rv parkingApple treesGarden spaceMature landscapingNewer flooringEv charging
- 27 days
- 2,031
- 199
Likely to sell faster than
Zillow last checked:
Listing updated:
Listed by:
Chadwick E. Beckwith,
eXp Realty
Source: NWMLS as distributed by MLS GRID,MLS#: 2567413
Facts & features
Interior
Bedrooms & bathrooms
- Bedrooms: 3
- Bathrooms: 2
- Full bathrooms: 1
- 3/4 bathrooms: 1
Primary bedroom
- Level: Second
Bedroom
- Level: Second
Bedroom
- Level: Lower
Bathroom full
- Level: Second
Bathroom three quarter
- Level: Lower
Other
- Level: Main
Dining room
- Level: Main
Entry hall
- Level: Main
Great room
- Level: Main
Kitchen with eating space
- Level: Main
Living room
- Level: Main
Rec room
- Level: Lower
Utility room
- Level: Lower
Heating
- Fireplace, High Efficiency (Unspecified), Electric, Natural Gas
Cooling
- Forced Air
Appliances
- Included: Dishwasher, Dryer, Microwave, Refrigerator, Stove(s)/Range(s), Washer, Dishwasher(s), Dryer(s), Microwave(s), Refrigerator(s), Washer(s), Water Heater: Electric, Water Heater Location: Crawl Space
Features
- Ceiling Fan(s), Dining Room
- Flooring: Ceramic Tile, Laminate, Carpet
- Doors: French Doors
- Windows: Dbl Pane/Storm Window
- Basement: Daylight,Finished
- Number of fireplaces: 1
- Fireplace features: Electric, Main Level: 1, Fireplace
Interior area
- Total structure area: 1,892
- Total interior livable area: 1,892 sqft
Property
Parking
- Total spaces: 9
- Parking features: Driveway, Attached Garage, RV Parking
- Has attached garage: Yes
- Covered spaces: 1
- Uncovered spaces: 8
Features
- Levels: Three Or More
- Entry location: Main
- Patio & porch: Ceiling Fan(s), Dbl Pane/Storm Window, Dining Room, Fireplace, French Doors, Hot Tub/Spa, Water Heater
- Has spa: Yes
- Spa features: Indoor
- Has view: Yes
- View description: Territorial
Lot
- Size: 0.88 Acres
- Features: Open Lot, Paved, Secluded, Cable TV, Deck, Dog Run, Electric Car Charging, Fenced-Fully, High Speed Internet, Hot Tub/Spa, Outbuildings, Outdoor Fireplace, Patio, RV Parking
- Topography: Level
- Residential vegetation: Fruit Trees, Garden Space
Details
- Parcel number: 29240210272000
- Zoning: RR
- Zoning description: Jurisdiction: County
- Special conditions: Standard
Construction
Type & style
- Home type: SingleFamily
- Architectural style: Tri-Level
- Property subtype: Single Family Residence
Materials
- Wood Siding, Wood Products
- Foundation: Poured Concrete
- Roof: Composition
Condition
- Year built: 1976
Utilities & green energy
- Electric: Company: PSE
- Sewer: Septic Tank, Company: Septic
- Water: Individual Well, Company: Well
- Utilities for property: Astound Broadband, Astound Broadband
Community & HOA
Community
- Subdivision: South Kitsap
HOA
- HOA phone: 206-510-2799
Location
- Region: Pt Orchard
Financial & listing details
- Price per square foot: $283/sqft
- Tax assessed value: $386,350
- Annual tax amount: $3,358
- Date on market: 8/10/2026
- Cumulative days on market: 29 days
- Listing terms: Conventional,Farm Home Loan,FHA,USDA Loan,VA Loan
- Inclusions: Dishwasher(s), Dryer(s), Microwave(s), Refrigerator(s), Stove(s)/Range(s), Washer(s)
Estimated market value
$531,900
$505,000 - $558,000
$2,969/mo
Price history
| Date | Event | Price |
|---|---|---|
| 9/3/2026 | Pending sale | $535,000$283/sqft |
Source: | ||
| 8/11/2026 | Listed for sale | $535,000+229.5%$283/sqft |
Source: | ||
| 4/23/2002 | Sold | $162,350$86/sqft |
Source: | ||
Public tax history
| Year | Property taxes | Tax assessment |
|---|---|---|
| 2025 | $3,220 +0.5% | $386,350 |
| 2024 | $3,203 +3.3% | $386,350 +0.1% |
| 2023 | $3,102 +0.7% | $386,030 |
| 2022 | $3,081 +4.3% | $386,030 +24.6% |
| 2021 | $2,954 +4.2% | $309,850 +10.2% |
| 2020 | $2,835 +28.3% | $281,290 +19.4% |
| 2019 | $2,210 -9% | $235,590 +24.7% |
| 2018 | $2,428 | $188,990 |
| 2017 | $2,428 +18.7% | $188,990 +4.9% |
| 2016 | $2,045 -3.8% | $180,240 +6.8% |
| 2015 | $2,125 | $168,830 +1.3% |
| 2014 | $2,125 +8.1% | $166,690 |
| 2013 | $1,966 +7% | $166,690 -1.9% |
| 2012 | $1,838 +4.3% | $169,910 -2.7% |
| 2011 | $1,763 +0.9% | $174,690 -6.1% |
| 2010 | $1,747 +4.5% | $186,110 -9.2% |
| 2009 | $1,671 -0.5% | $204,980 -4% |
| 2008 | $1,679 -6.3% | $213,490 +4.6% |
| 2007 | $1,791 +6.8% | $204,190 +38.1% |
| 2005 | $1,678 | $147,890 +17.1% |
| 2002 | -- | $126,300 +3.2% |
| 2001 | $1,103 -25.8% | $122,420 +13.7% |
| 2000 | $1,487 | $107,710 |
Find assessor info on the county website
Monthly payment
Est. payment