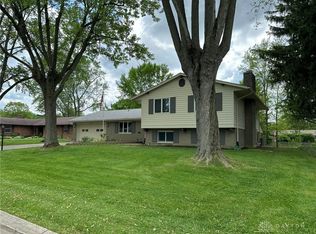
Discover an exceptional lifestyle in this charming 4-bedroom, 2.5-bathroom residence, offering 3512 square feet of meticulously maintained living space. This delightful property is nestled in a serene neighborhood, featuring a classic brick and siding exterior that exudes timeless appeal. The welcoming entryway, guides you into an inviting interior filled with natural light. The heart of this home is its well-appointed updated kitchen, boasting ample cabinetry, modern appliances including a microwave, range, refrigerator, dishwasher and garbage disposal, breakfast bar and eat-in area with cozy built-in bench seating. A separate dining area features elegant warm wood finishes and a charming bay window, perfect for memorable gatherings. The family room provides a serene space for relaxation, highlighted by a floor-to-ceiling stone fireplace and lots of shelving that adds rustic elegance and warmth. The living room wraps around the kitchen to make this an ideal home for entertaining. Upstairs the Primary Bedroom including full bath plus 3 more freshly painted bedrooms with beautiful hardwood floors are bright and roomy plus the second full bath.
Enjoy the convenience of the fantastic first floor laundry room equipped with a washer and dryer, basket rack and shelving across from the 1/2 bath. The finished basement offers versatile recreational space, ideal for a home theater or gym / office plus additional study and storage space. Step outside to a generous concrete patio, perfect for outdoor dining and entertaining within a verdant, fenced private yard. A quaint backyard shed provides practical outdoor storage. This lovely home is perfectly situated on a spacious 0.34-acre lot, providing ample space for outdoor enjoyment and mature trees. Amazing location - right by the Oak Creek Swim Club as well as the neighborhood park. Experience the perfect blend of comfort, style, tranquility and practicality in a location close to shopping and major roads.
Sold for $429,000
Zillow last checked:
Listing updated:
Bought with:
Jill Aldineh, 2013003182
RE/MAX Victory + Affiliates
Source: DABR MLS,MLS#: 965252 Originating MLS: Dayton Area Board of REALTORS
Originating MLS: Dayton Area Board of REALTORSPrice history
| Date | Event | Price |
|---|---|---|
| 9/29/2026 | Sold | $429,000$122/sqft |
Source:  DABR MLS #965252 Report a problem DABR MLS #965252 Report a problem | ||
| 8/24/2026 | Contingent | $429,000$122/sqft |
Source:  WRIST #1047562 Report a problem WRIST #1047562 Report a problem | ||
| 8/6/2026 | Listed for sale | $429,000+65.6%$122/sqft |
Source: DABR MLS #965252 Report a problem | ||
| 7/31/2017 | Sold | $259,000-4%$74/sqft |
Source: Public Record Report a problem | ||
| 6/9/2017 | Pending sale | $269,900$77/sqft |
Source: Irongate Inc., Realtors #739547 Report a problem | ||
| 6/6/2017 | Listed for sale | $269,900$77/sqft |
Source: Irongate Inc., Realtors #739547 Report a problem | ||
Get a cash offer in 3 minutes
Find out how much your home could sell for in as little as 3 minutes with a no-obligation cash offer.
Estimated market value
$429,000
