Exceptional waterfront setting on beautiful Winkler Mill Pond! Situated on 2.20 acres in desirable Shelby Township, this architecturally distinctive residence offers a rare opportunity to create an extraordinary custom estate. Modern charcoal exterior and impressive extended circular driveway set the tone. Dramatic vaulted ceilings and expansive windows create an atmosphere of openness and elegance. Stunning great room showcases a soaring floor-to-ceiling stone fireplace, custom built-in cabinetry, hardwood flooring, and abundant natural light. Kitchen features granite countertops, generous cabinetry, and an expansive center island ideal for entertaining.
Designed with a 5 bedroom 4.5 Baths vision -this home features 2 completed main-level bedrooms and an unfinished upper level framed for 3 additional bedroom suites, EACH plumbed with a private ensuite bathroom, plus a second laundry area. An extensive collection of premium building and finishing materials is included, offering substantial value toward completion. Enjoy breathtaking waterfront views, mature trees, and spectacular sunsets in a truly remarkable setting. A rare opportunity to complete a distinctive waterfront estate tailored to your vision. Detailed renovation information and inventory of included materials available upon request.
For sale
$1,300,000
56965 Mount Vernon Rd, Utica, MI 48316
3beds
3,980sqft
Single Family Residence
Built in 1991
2.2 Acres Lot
$-- Zestimate®
$327/sqft
$-- HOA
What's special
- 2 days
- 973
- 84
Zillow last checked:
Listing updated:
Listed by:
Tiffany Bruno 248-214-7991,
Keller Williams Paint Creek 248-609-8000
Source: Realcomp II,MLS#: 20261087153
Facts & features
Interior
Bedrooms & bathrooms
- Bedrooms: 3
- Bathrooms: 2
- Full bathrooms: 1
- 1/2 bathrooms: 1
Primary bedroom
- Level: Second
- Area: 357
- Dimensions: 21 X 17
Bedroom
- Level: Entry
- Area: 120
- Dimensions: 12 X 10
Bedroom
- Level: Entry
- Area: 121
- Dimensions: 11 X 11
Other
- Level: Entry
- Area: 72
- Dimensions: 12 X 6
Other
- Level: Entry
- Area: 30
- Dimensions: 6 X 5
Dining room
- Level: Entry
- Area: 160
- Dimensions: 16 X 10
Great room
- Level: Entry
- Area: 340
- Dimensions: 20 X 17
Kitchen
- Level: Entry
- Area: 221
- Dimensions: 17 X 13
Laundry
- Level: Entry
- Area: 30
- Dimensions: 6 X 5
Living room
- Level: Entry
- Area: 168
- Dimensions: 14 X 12
Heating
- Forced Air, Natural Gas
Cooling
- Central Air
Appliances
- Included: Dishwasher, Free Standing Refrigerator, Gas Cooktop, Stainless Steel Appliances, Washer Dryer Stacked
- Laundry: Laundry Room
Features
- Basement: Unfinished,Walk Out Access
- Has fireplace: Yes
- Fireplace features: Gas, Great Room, Living Room
Interior area
- Total interior livable area: 3,980 sqft
- Finished area above ground: 3,980
Property
Parking
- Total spaces: 2
- Parking features: Two Car Garage, Attached, Direct Access, Electricityin Garage, Garage Faces Front, Garage Door Opener
- Attached garage spaces: 2
Features
- Levels: One And One Half
- Stories: 1.5
- Entry location: GroundLevel
- Patio & porch: Porch
- Exterior features: Balcony
- Pool features: None
- On waterfront: Yes
- Waterfront features: Pond, Private Water Frontage, Waterfront
- Body of water: Winkler Mill Waterfront
Lot
- Size: 2.2 Acres
- Dimensions: 211 x 211 x 781 x 781
- Features: Irregular Lot, Water View, Part Larger Parcel
Details
- Parcel number: 0706100024
- Special conditions: Short Sale No,Standard
Construction
Type & style
- Home type: SingleFamily
- Architectural style: Cape Cod
- Property subtype: Single Family Residence
Materials
- Wood Siding
- Foundation: Basement, Poured, Sump Pump
- Roof: Asphalt
Condition
- New construction: No
- Year built: 1991
- Major remodel year: 2024
Utilities & green energy
- Sewer: Septic Tank
- Water: Well
Community & HOA
HOA
- Has HOA: No
Location
- Region: Utica
Financial & listing details
- Price per square foot: $327/sqft
- Tax assessed value: $333,373
- Annual tax amount: $10,472
- Date on market: 11/20/2026
- Cumulative days on market: 2 days
- Listing agreement: Exclusive Right To Sell
- Listing terms: Cash,Conventional
Estimated market value
Not available
Estimated sales range
Not available
Not available
Price history
| Date | Event | Price |
|---|---|---|
| 11/20/2026 | Listed for sale | $1,300,000+128.5%$327/sqft |
Source:  Realcomp II #20261087153 Report a problem | ||
| 3/11/2021 | Listing removed | -- |
Source: Owner Report a problem | ||
| 11/17/2015 | Sold | $569,000$143/sqft |
Source: Agent Provided Report a problem | ||
| 10/17/2015 | Price change | $569,000+7.6%$143/sqft |
Source: Owner Report a problem | ||
| 10/16/2015 | Price change | $529,000-7%$133/sqft |
Source: Realty Executives Midwest #31235731 Report a problem | ||
| 10/5/2015 | Price change | $569,000+7.6%$143/sqft |
Source: Realty Executives Midwest Report a problem | ||
| 8/25/2015 | Price change | $529,000-3.8%$133/sqft |
Source: Realty Executives Midwest #215029285 Report a problem | ||
| 8/3/2015 | Price change | $549,900-6.8%$138/sqft |
Source: Realty Executives Midwest #215029285 Report a problem | ||
| 4/2/2015 | Listed for sale | $589,900$148/sqft |
Source: Realty Executive Midwest #215029285 Report a problem | ||
Public tax history
| Year | Property taxes | Tax assessment |
|---|---|---|
| 2017 | $6,482 | $323,100 |
| 2016 | $6,482 | $323,100 +6.7% |
| 2015 | $6,482 | $302,950 |
| 2012 | -- | -- |
| 2009 | -- | -- |
| 2001 | $4,444 +3.5% | $160,380 +3.2% |
| 2000 | $4,294 | $155,410 |
Find assessor info on the county website
Monthly payment
Est. payment
Payment breakdown
Explore the cost of this home by adjusting the details. Changes won't be saved.Climate risks
Neighborhood: 48316
- $847,900-- bd-- ba-- sqft56965 Mount Vernon Rd, Shelby Township, MI 48316Off Market
- $658,6003 bd2 ba3.6k sqft56965 Mount Vernon Rd, Utica, MI 48316Off Market
- $611,6003 bd3 ba3k sqft56933 Mount Vernon Rd, Utica, MI 48316Off Market
- $292,7003 bd3 ba3.1k sqft56933 Mount Vernon Rd, Utica, MI 48316Off Market
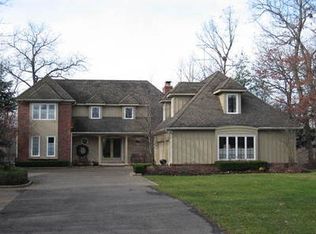
Similar homes
- $999,0004 bd4 ba5.9k sqft56241 Heathrow Dr, Shelby Township, MI 48316New Construction
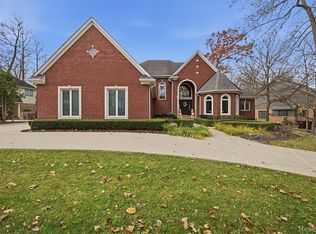
 MLS ID #20261091009, Martino M Thomas, Summit Union Real Estate. Realcomp II
- $825,0004 bd5 ba5.3k sqft56484 Ken Charles Dr, Shelby Township, MI 48316For Sale
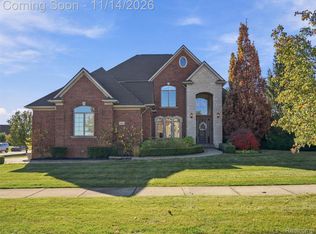 MLS ID #20261090898, Brandon Johnson, eXp Realty Best Life and Company. Realcomp II
- $1,200,0003 bd3 ba2.3k sqft4411 Forster Ln, Shelby Township, MI 48316For Sale
 MLS ID #20261023307, Nicholas Sinishtaj, Diplomat Realty. Realcomp II
- $1,425,0004 bd5 ba4.6k sqft1619 Glacial Ct, Rochester Hills, MI 48306For Sale
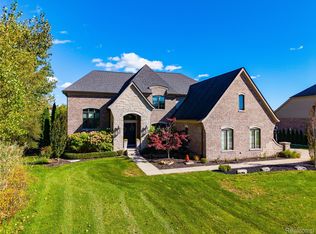 MLS ID #20261088856, Michael Mason, The Agency Hall & Hunter. Realcomp II
- $700,0004 bd3 ba5k sqft54440 Ridgeview Dr, Shelby Township, MI 48316For Sale
 MLS ID #50226944, Marc Blair, RE/MAX Masterpiece. MiRealSource
- $756,6093 bd3 ba3.3k sqft4235 Oak Tree Cir, Rochester, MI 48306For SaleMLS ID #20261092950, Tony M McGuckin, KW Domain. Realcomp II
- $790,0004 bd5 ba4.6k sqft54085 Deadwood Ln, Shelby Township, MI 48316For SaleMLS ID #20261091347, Giovanna Special, Real Broker, LLC. Realcomp II
- $725,0004 bd5 ba5.3k sqft5693 Brookside Ln, Washington, MI 48094For SaleMLS ID #50227989, Marsha Zeller, Sine & Monaghan LLC. MiRealSource
- $670,0004 bd3 ba3.5k sqft56764 Jewell Rd, Shelby Township, MI 48315For SaleMLS ID #20261062842, Joanna Accetta, Leone Realty Inc. Realcomp II
- $1,024,9004 bd4 ba3.6k sqft54438 Carrington Dr Lot 110, Shelby Township, MI 48316New ConstructionMLS ID #50225636, Thomas Zibkowski, Real Estate One Inc-Shelby. MiRealSource
- $669,9003 bd5 ba5.5k sqft55766 Apple Ln, Utica, MI 48316For SaleMLS ID #50206894, Alexander Dittmar, Keller Williams Realty Lakeside. MiRealSource
- $1,199,0004 bd4 ba3.6k sqft1055 E Avon Rd, Rochester, MI 48307New ConstructionMLS ID #50226692, Nicole Ulewicz, Vanguard Realty Group LLC. MiRealSource
- $949,9004 bd4 ba3.6k sqft51557 Forster Ln Lot 1, Utica, MI 48316New ConstructionMLS ID #50222259, Thomas Zibkowski, Real Estate One Inc-Shelby. MiRealSource
- $709,9984 bd4 ba5.2k sqft55744 Lancewood Dr, Shelby Township, MI 48316For SaleMLS ID #20261075916, Bashar Jani, Community Choice Realty Inc. Realcomp II
- $1,450,0004 bd5 ba4.7k sqft11849 Encore Ct, Shelby Township, MI 48315New ConstructionMLS ID #50223684, Todd McNulty, Arterra Realty Michigan LLC. MiRealSource
- $899,0004 bd4 ba3.7k sqft916 Majestic, Rochester Hills, MI 48306For SaleMLS ID #20261083804, Rachael Darin, Century 21 Professionals. Realcomp II
- $849,0004 bd4 ba3.3k sqft6022 Orion Rd, Rochester Hills, MI 48306For SaleMLS ID #20261086422, Laurie Rouse, Real Broker, LLC Troy. Realcomp II
- $949,9004 bd4 ba3.6k sqft51581 Forster Ln Lot 2, Utica, MI 48316New ConstructionMLS ID #50222260, Thomas Zibkowski, Real Estate One Inc-Shelby. MiRealSource
- $1,150,0003 bd3 ba3.1k sqft3308 Grantham Ct, Oakland, MI 48363For SaleMLS ID #50219449, Michele J Chirco, MJC Real Estate Co Inc.. MiRealSource
