Fall move in. Beautiful Abbeyville home with Brick and Stone Exterior. The beauty of this home starts on the outside with impressive curb appeal that welcomes you into a beautful foyer. Inside, this home boasts 1,859 sq ft with 2 bedrooms and 2 full bathrooms, a spacious gathering room, a flex room, as well as a designated dining area great for entertaining and family dinners! The beautiful built in kitchen features an oversized center island and is accompanied with quartz countertops, spacious walk in corner pantry, and plenty of cabinet space with 42" upper cabinets. The flex room features double doors and makes the perfect home office or private retreat. A mud room with built in boot bench leads to a convienently located spacious Laundry room. An extended Owner's suite with attached bath and walk in closet is the perfect spot to relax after a busy day. You can enjoy beautiful sunset views in your backyard which is overlooking a beautiful park like open greenspace. A full, unfinished basement features roughed in plumbing for a future bathroom and an egress window, with plenty of space for storage. You can consider selling your lawn mower and your snow blower as those tasks are a thing of the past! This low maintenance community includes snow removal up to your front porch as well as lawn and landscape maintenance, leaving your more time to enjoy your new home! This home is a must see!
Pending
Price increase: $30K (7/26)
$555,000
5697 Lewiston Rd, Canton, MI 48188
2beds
1,859sqft
Condominium
Built in 2026
-- sqft lot
$511,800 Zestimate®
$299/sqft
$175/mo HOA
What's special
Gorgeous quartz countertopsOversized walk-in closetWalk-in pantryMud room
- 113 days
- 3
- 0
Zillow last checked:
Listing updated:
Listed by:
Heather S Shaffer 248-254-7900,
PH Relocation Services LLC 248-254-7900
Source: Realcomp II,MLS#: 20261037078
Facts & features
Interior
Bedrooms & bathrooms
- Bedrooms: 2
- Bathrooms: 2
- Full bathrooms: 2
Primary bedroom
- Level: Entry
- Area: 210
- Dimensions: 15 X 14
Bedroom
- Level: Entry
- Area: 121
- Dimensions: 11 X 11
Primary bathroom
- Level: Entry
Other
- Level: Entry
Dining room
- Level: Entry
- Area: 112
- Dimensions: 14 X 8
Flex room
- Level: Entry
- Area: 168
- Dimensions: 14 X 12
Kitchen
- Level: Entry
- Area: 160
- Dimensions: 10 X 16
Laundry
- Level: Entry
- Area: 40
- Dimensions: 8 X 5
Living room
- Level: Entry
- Area: 238
- Dimensions: 14 X 17
Mud room
- Level: Entry
- Area: 66
- Dimensions: 11 X 6
Heating
- ENERGYSTAR Qualified Furnace Equipment, Energy Star Acca Rsi Qualified Installation, Forced Air, Natural Gas
Cooling
- Central Air, ENERGYSTAR Qualified AC Equipment
Appliances
- Included: Built In Electric Oven, Disposal, Energy Star Qualified Dishwasher, Humidifier, Microwave, Stainless Steel Appliances, Vented Exhaust Fan
- Laundry: Gas Dryer Hookup, Laundry Room, Washer Hookup
Features
- ENERGYSTAR Qualified Exhaust Fans, ENERGYSTAR Qualified Light Fixtures, Programmable Thermostat
- Windows: Egress Windows, Energy Star Qualified Windows
- Basement: Bath Stubbed,Full,Unfinished
- Has fireplace: No
Interior area
- Total interior livable area: 1,859 sqft
- Finished area above ground: 1,859
Property
Parking
- Total spaces: 2
- Parking features: Two Car Garage, Attached, Driveway
- Attached garage spaces: 2
Features
- Levels: One Story Ground
- Stories: 1
- Entry location: GroundLevelwSteps
- Exterior features: Grounds Maintenance
Lot
- Features: Sprinklers
Details
- Parcel number: 71124010220000
- Special conditions: Short Sale No,Standard
Construction
Type & style
- Home type: Condo
- Architectural style: Ranch
- Property subtype: Condominium
Materials
- Brick, Vinyl Siding
- Foundation: Basement, Poured, Sealed Foundation, Sump Pump
- Roof: Asphalt
Condition
- New Construction
- New construction: Yes
- Year built: 2026
Details
- Warranty included: Yes
Utilities & green energy
- Sewer: Public Sewer
- Water: Public
- Utilities for property: Cable Available, Underground Utilities
Green energy
- Energy efficient items: Doors, Hvac, Insulation, Lighting, Thermostat, Windows
- Indoor air quality: Moisture Control, Ventilation
- Water conservation: Low Flow Fixtures
Community & HOA
Community
- Features: Sidewalks
- Security: Carbon Monoxide Detectors, Smoke Detectors
HOA
- Has HOA: Yes
- HOA fee: $525 quarterly
Location
- Region: Canton
Financial & listing details
- Price per square foot: $299/sqft
- Tax assessed value: $26,732
- Annual tax amount: $926
- Date on market: 5/22/2026
- Cumulative days on market: 114 days
- Listing agreement: Exclusive Right To Sell
- Listing terms: Cash,Conventional
Estimated market value
$511,800
$476,000 - $553,000
$2,978/mo
Price history
| Date | Event | Price |
|---|---|---|
| 7/27/2026 | Pending sale | $555,000$299/sqft |
Source:  Realcomp II #20261037078 Report a problem Realcomp II #20261037078 Report a problem | ||
| 7/27/2026 | Listed for sale | $555,000$299/sqft |
Source: Realcomp II #20261037078 Report a problem | ||
| 7/26/2026 | Pending sale | $555,000$299/sqft |
Source: Realcomp II #20261037078 Report a problem | ||
| 7/26/2026 | Price change | $555,000+5.7%$299/sqft |
Source: Realcomp II #20261037078 Report a problem | ||
| 5/22/2026 | Price change | $524,990+8.2%$282/sqft |
Source: Realcomp II #20261037078 Report a problem | ||
| 2/19/2026 | Price change | $484,990+0.6%$261/sqft |
Source:  Pulte Report a problem Pulte Report a problem | ||
| 1/4/2026 | Price change | $481,990+1%$259/sqft |
Source: Pulte Report a problem | ||
| 12/31/2025 | Price change | $476,990-17%$257/sqft |
Source: Pulte Report a problem | ||
| 11/25/2025 | Pending sale | $574,690$309/sqft |
Source: Realcomp II #20251056480 Report a problem | ||
| 11/25/2025 | Listed for sale | $574,690$309/sqft |
Source: Realcomp II #20251056480 Report a problem | ||
Public tax history
Tax history is unavailable.
Monthly payment
Est. payment
Payment breakdown
Explore the cost of this home by adjusting the details. Changes won't be saved.Climate risks
Neighborhood: 48188
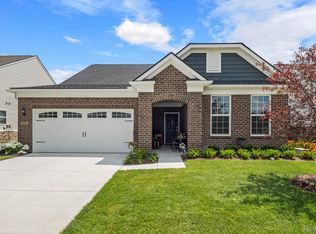
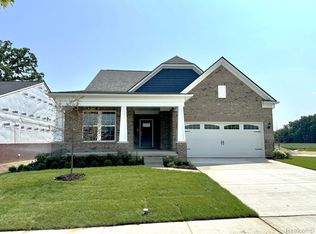

Similar homes
- $535,9993 bd2 ba1.9k sqft4795 Bingham Rd, Canton, MI 48188For Sale
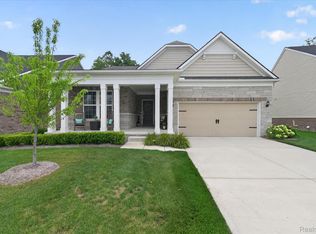
 MLS ID #20261064324, Susan Sourbeck, Remerica Hometown III. Realcomp II
 - $559,9902 bd2 ba1.8k sqft49884 Kent Ct, Canton, MI 48188New Construction
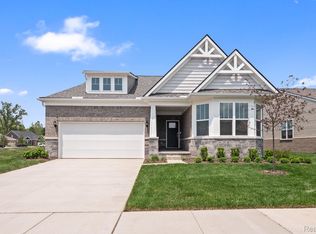 Realcomp II
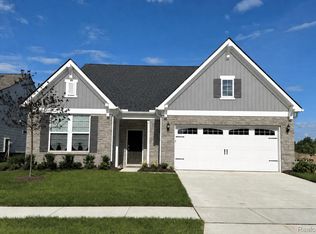
 - $549,9902 bd2 ba1.9k sqft50260 Cromwell St, Canton, MI 48188New Construction
 Realcomp II

 - $527,9902 bd2 ba1.9k sqft5484 Lewiston Rd, Canton, MI 48188New Construction
 Realcomp II
 - $534,9002 bd2 ba1.7k sqft50120 Bluebell St, Canton, MI 48188For Sale
 MLS ID #26039775, Katja Classic, RE/MAX Classic. MichRIC
 - $519,9902 bd2 ba1.8k sqft50264 Cromwell St, Canton, MI 48188New ConstructionRealcomp II
- $529,9902 bd2 ba1.8k sqft5681 Lewiston Rd, Canton, MI 48188New ConstructionRealcomp II
- $450,0003 bd2 ba1.9k sqft3772 Park Creek Ln, Canton, MI 48188For SaleMLS ID #26047825, Christopher Bailey, Remerica United Realty. MichRIC
- $539,0004 bd3 ba2.5k sqft5224 Lewiston Rd, Canton, MI 48188New ConstructionMLS ID #20261073202, Stacy M Ramsay, RE/MAX Leading Edge. Realcomp II
- $399,9003 bd4 ba1.8k sqft48551 Oak Bridge Dr, Canton, MI 48188For SaleMLS ID #26027891, Martin Bouma, Keller Williams Ann Arbor Mrkt. MichRIC
- $404,9002 bd3 ba1.9k sqft49791 Lantern Way, Canton, MI 48188For SaleMLS ID #20261072775, Hari K Kakumanu, Community Choice Realty Associates, LLC. Realcomp II
- $314,9002 bd2 ba1.6k sqft2263 Pinecroft Dr, Canton, MI 48188For SaleMLS ID #26045251, Benjamin Cockrum, Preferred, Realtors Ltd. MichRIC
- $497,9903 bd3 ba2k sqft5692 Corgi Dr, Ann Arbor, MI 48108New ConstructionRealcomp II
- $535,9904 bd3 ba2.6k sqft6299 Marsh Rd, Ypsilanti, MI 48197New ConstructionRealcomp II
- $419,9003 bd4 ba2.1k sqft1938 Bancroft Dr, Ann Arbor, MI 48108For SaleMLS ID #26048447, Todd Lands, The Charles Reinhart Company. MichRIC
