Skip main navigation
For sale
  • $515,000

    5697 Ridge Stone Ln, Marion, IA 52302

    4beds
    2,706sqft
    : 
    Loading
    Get pre-qualified
    Single Family Residence
    Built in 2019
    10,585 Square Feet Lot
    $503,800 Zestimate®
    $190/sqft
    $13/mo HOA

    What's special

    Gas fireplaceWet barBuilt-in speakersLarge rec roomPeaceful wooded backdropThoughtful custom finishes throughoutStylish contemporary lighting
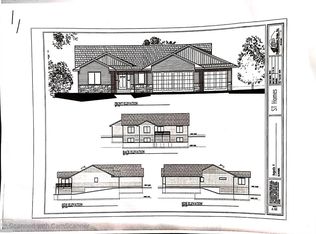
    Welcome home to this stunning contemporary ranch, built in 2019, offering 4 bedrooms, 3 full baths, and thoughtful custom finishes throughout. The open-concept living room and kitchen create the perfect gathering space, featuring a gas fireplace, white cabinetry, oversized island with seating, stylish contemporary lighting, and built-in speakers. The spacious primary suite is a true retreat with a spa-like bath, double vanity, soaking tub, and a custom drop zone connecting the foyer, laundry room, and walk-in closet for everyday convenience. Two bedrooms are located on the main level (one is used a as office), with two additional bedrooms downstairs alongside a large rec room, wet bar, and third full bath. Step outside to enjoy the expansive custom patio, deck, professional landscaping, irrigation system, and peaceful wooded backdrop. Additional highlights include a heated 3-car garage, central vacuum system, and an ideal location in the desirable Linn-Mar School District. This home combines modern style, smart design, and exceptional indoor and outdoor living.
    4 days
    |
    803
    |
    38
    |

    Zillow last checked:

    Listing updated:

    Listed by:

    David Berry 319-431-3131,

    Realty87

    Source: CRAAR, CDRMLS,MLS#: 2604933MLS LogoOriginating MLS: Cedar Rapids Area Association Of Realtors

    Loading...

      Facts & features

      Interior

      Bedrooms & bathrooms
      • Bedrooms: 4
      • Bathrooms: 3
      • Full bathrooms: 3
      Rooms
      • Room types: Laundry, Recreation
      Other
      • Level: First
      Heating
      • Forced Air, Gas
      Cooling
      • Central Air
      Appliances
      • Included: Dishwasher, Electric Water Heater, Disposal, Microwave, Range, Refrigerator, Water Softener Rented
      • Laundry: Main Level
      Features
      • Bath in Primary Bedroom, Main Level Primary, See Remarks, Central Vacuum, Vaulted Ceiling(s), Wired for Sound
      • Basement: Full,Concrete
      • Has fireplace: Yes
      • Fireplace features: Insert, Gas, Living Room
      Interior area
      • Total interior livable area: 2,706 sqft
      • Finished area above ground: 1,716
      • Finished area below ground: 990

      Property

      Parking
      • Total spaces: 3
      • Parking features: Attached, Garage, Heated Garage, Garage Door Opener
      • Attached garage spaces: 3
      Features
      • Stories: 1
      • Patio & porch: Deck, Patio
      • Exterior features: Sprinkler/Irrigation
      Lot
      • Size: 10,585 Square Feet
      • Dimensions: 75 x 140
      • Features: See Remarks
      Details
      • Parcel number: 112310102100000
      • Other equipment: Satellite Dish

      Construction

      Type & style
      • Home type: SingleFamily
      • Architectural style: Ranch
      • Property subtype: Single Family Residence
      Materials
      • Frame, Stone, Vinyl Siding
      • Foundation: Poured
      Condition
      • New construction: No
      • Year built: 2019

      Utilities & green energy

      • Sewer: Public Sewer
      • Water: Public

      Community & HOA

      Community
      • Security: Security System
      HOA
      • Has HOA: Yes
      • HOA fee: $150 annually
      Location
      • Region: Marion

      Financial & listing details

      • Price per square foot: $190/sqft
      • Tax assessed value: $441,000
      • Annual tax amount: $7,920
      • Date on market: 7/10/2026
      • Listing terms: Cash,Conventional,FHA,VA Loan

        Estimated market value

        $503,800

        $479,000 - $529,000

        $2,975/mo

        Price history

        DateEventPrice
        7/10/2026Listed for sale$515,000+51.3%$190/sqft
        Source: CRAAR, CDRMLS #2604933 Report a problem
        9/30/2020Sold$340,450+0.1%$126/sqft
        Source: CRAAR, CDRMLS #2003243 Report a problem
        7/30/2020Price change$340,000-2.3%$126/sqft
        Source: COLDWELL BANKER HEDGES #2003243 Report a problem
        7/10/2020Price change$348,000-0.6%$129/sqft
        Source: COLDWELL BANKER HEDGES #2003243 Report a problem
        5/28/2020Price change$349,975-1.4%$129/sqft
        Source: COLDWELL BANKER HEDGES #2003243 Report a problem
        3/20/2020Price change$354,975-2.3%$131/sqft
        Source: COLDWELL BANKER HEDGES #1907955 Report a problem
        10/31/2019Listed for sale$363,200$134/sqft
        Source: COLDWELL BANKER HEDGES #1907955 Report a problem

        Public tax history

        YearProperty taxesTax assessment
        2025$7,722 +2.7%$441,000 +7.5%
        2024$7,520 -0.9%$410,400
        2023$7,590 +5%$410,400 +17%
        2022$7,232 +3%$350,900
        2021$7,024 +5955.2%$350,900 +12.6%
        2020$116 +7.4%$311,700 +5894.2%
        2019$108 $5,200 +8.3%
        2018$108 +980%$4,800
        2017$10 --
        Find assessor info on the county website

        Monthly payment

        Est. payment

        Payment breakdown

        Explore the cost of this home by adjusting the details. Changes won't be saved.
        All calculations are estimates and provided by Zillow, Inc. for informational purposes only. Actual amounts may vary.
        HOA fees may include property taxes on listings classified as Co-Ops. Contact the listing agent and/or owner for fee details.
        Mortgage interest rates are dependent on a number of factors, including credit score, down payment, and repayment length. Interest rate data provided by Zillow Group Marketplace, Inc. as of 1/1/1970 from various mortgage lenders with which we have lead or other similar arrangements; the Estimated Payment is an average of those rates.
        See how much you could borrow to make a competitive offer.

        Climate risks

        Neighborhood: 52302

        Getting around

        2 / 100
        Car-Dependent
        23 / 100
        Somewhat Bikeable

        Nearby schools

        GreatSchools rating
        Schools provided by the listing agent
        • Elementary: Echo Hill
        • Middle: Oak Ridge
        • High: Linn Mar

        Source: CRAAR, CDRMLS. This data may not be complete. We recommend contacting the local school district to confirm school assignments for this home.

        A local agent can set up tours, give advice and negotiate with sellers.

        Browse local experts

        Similar homes