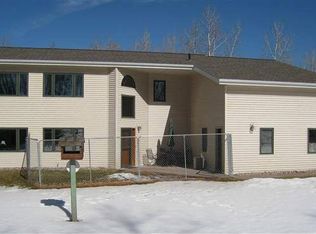
A beautiful private 15 acre site that's close to everything! This 4 bedroom, 2-1/2 bath home one-owner home has been well cared for for many years. There is a cute nook off of the kitchen that features a wood burning fireplace for a cozy cup of coffee or a great place to read a book. The home has a large living room and a nice formal dining room area with a built-in hutch. Each of the four bedrooms are generously sized and if desired you could always convert one of the bedrooms for use as a den or a home office. An enclosed porch is heated if desired for true 3+ season use. A unique upper level storage room offers additional flexibility for use as a play room or an exercise room. You'll like that you can drive into the attached 2 car garage and have easy access to the kitchen. Outside there is a second 1+ car garage that's perfect for vehicle, boat, or ATV/UTV storage. Another storage shed was used for storing wood. Don't miss your opportunity to enjoy this great home on a beautiful site.
Sold for $333,333
$333,333
5698 S Darrow Rd, Superior, WI 54880
4beds
2,369sqft
Single Family Residence
Built in 1972
15.97 Acres Lot
$400,300 Zestimate®
$141/sqft
$2,667 Estimated rent
Home value
$400,300
$360,000 - $440,000
$2,667/mo
Zestimate® history
Owner options
List your home for rent
$2,667/mo
Rent Zestimate®
Find your next renter with Zillow Rental Manager. Plus, with online applications, you can quickly screen prospective tenants – for free.
$2,667/mo
Rent Zestimate®
Refinance and save
$2,199/mo
Est. payment
Refinancing to a lower rate could help reduce your monthly payments and save thousands over the life of the loan.
$2,199/mo
Est. payment
Explore your selling options
Work with a Zillow partner agent
Leverage their expertise and Zillow's premium Showcase listings to get your home seen by more buyers.
Get startedList with your own agent
Get your home in front of millions of buyers by listing it on Zillow.
Learn how to do itSell it yourself
Take full control of how buyers see your home on Zillow by listing For Sale by Owner (FSBO).
List your homeWhat's special
Cozy cupCute nook
Zillow last checked:
Listing updated:
Listed by:
Steve Germond 218-390-2826,
RE/MAX Results
Bought with:
Megan Wilson, MN 40540307|WI 75787-94
RE/MAX Results
Source: Lake Superior Area Realtors as distributed by MLS GRID,MLS#: 6109176
Facts & features
Interior
Bedrooms & bathrooms
- Bedrooms: 4
- Bathrooms: 3
- Full bathrooms: 1
- 3/4 bathrooms: 1
- 1/2 bathrooms: 1
- Main level bedrooms: 1
Rooms
- Room types: Enclosed Porch, 3 Season Porch
Primary bedroom
- Description: With Master Bath
- Level: Main
- Area: 196 Square Feet
- Dimensions: 14 x 14
Bedroom
- Level: Main
- Area: 100 Square Feet
- Dimensions: 10 x 10
Bedroom
- Level: Main
- Area: 100 Square Feet
- Dimensions: 10 x 10
Bedroom
- Level: Main
- Area: 196 Square Feet
- Dimensions: 14 x 14
Dining room
- Level: Main
- Area: 143 Square Feet
- Dimensions: 11 x 13
Kitchen
- Level: Main
- Area: 130 Square Feet
- Dimensions: 10 x 13
Living room
- Level: Main
- Area: 342 Square Feet
- Dimensions: 18 x 19
Other
- Description: Upper level storage room
- Level: Upper
- Area: 322 Square Feet
- Dimensions: 14 x 23
Other
- Level: Main
- Area: 140 Square Feet
- Dimensions: 14 x 10
Other
- Level: Main
- Area: 110 Square Feet
- Dimensions: 10 x 11
Heating
- Baseboard, Radiant, Electric
Features
- Has basement: Yes
- Number of fireplaces: 1
- Fireplace features: Wood Burning
Interior area
- Total interior livable area: 2,369 sqft
- Finished area above ground: 2,369
- Finished area below ground: 0
Property
Parking
- Total spaces: 3
- Parking features: Asphalt, Multiple, Heat
- Garage spaces: 3
Lot
- Size: 15.97 Acres
- Dimensions: 965 x 720 x 710 x 360 x 470
- Features: Many Trees
- Residential vegetation: Heavily Wooded
Details
- Additional structures: Other
- Parcel number: TS0300030500
- Zoning description: Agriculture
Construction
Type & style
- Home type: SingleFamily
- Architectural style: Ranch
- Property subtype: Single Family Residence
Materials
- Wood, Composition, Frame/Wood
- Roof: Rubber
Condition
- Previously Owned
- Year built: 1972
Utilities & green energy
- Electric: East Central Energy
- Sewer: Holding Tank
- Water: Drilled
Community & HOA
HOA
- Has HOA: No
Location
- Region: Superior
Financial & listing details
- Price per square foot: $141/sqft
- Tax assessed value: $347,100
- Annual tax amount: $2,620
- Date on market: 7/6/2023
- Cumulative days on market: 4 days
Price history
| Date | Event | Price |
|---|---|---|
| 8/14/2023 | Sold | $333,333+1%$141/sqft |
Source:  Lake Superior Area Realtors as distributed by MLS GRID #6109176 Report a problem Lake Superior Area Realtors as distributed by MLS GRID #6109176 Report a problem | ||
| 7/9/2023 | Pending sale | $330,000$139/sqft |
Source: Lake Superior Area Realtors as distributed by MLS GRID #6109176 Report a problem | ||
| 7/6/2023 | Listed for sale | $330,000$139/sqft |
Source: Lake Superior Area Realtors as distributed by MLS GRID #6109176 Report a problem | ||
Public tax history
| Year | Property taxes | Tax assessment |
|---|---|---|
| 2025 | $3,499 +14.8% | $240,500 |
| 2024 | $3,047 +5.3% | $240,500 |
| 2023 | $2,895 +10.5% | $240,500 |
| 2022 | $2,620 -13.4% | $240,500 |
| 2021 | $3,025 -21.5% | $240,500 |
| 2020 | $3,855 +24.5% | $240,500 |
| 2019 | $3,095 -5% | $240,500 +13.9% |
| 2018 | $3,258 -7% | $211,200 |
| 2017 | $3,505 +1401832% | $211,200 |
| 2016 | $0 | $211,200 +12.6% |
| 2015 | -- | $187,500 -11.2% |
| 2014 | $3,369 -1.1% | $211,200 |
| 2013 | $3,407 +7.4% | $211,200 |
| 2012 | $3,173 -13.3% | $211,200 -14.2% |
| 2011 | $3,660 -1.1% | $246,100 |
| 2010 | $3,702 +5.9% | $246,100 |
| 2009 | $3,494 | $246,100 |
| 2008 | -- | $246,100 |
| 2007 | $3,467 +13.8% | $246,100 +59.2% |
| 2006 | $3,047 +4% | $154,600 |
| 2005 | $2,929 | $154,600 |
Find assessor info on the county website
Neighborhood: 54880
Nearby homes
- $370,500-- bd-- ba-- sqft5779 S Darrow Rd E, Superior, WI 54880Off Market
- $401,300-- bd-- ba-- sqft4226 E Baumgartner Rd, Superior, WI 54880Off Market
- $525,800-- bd-- ba-- sqft5794 S Darrow Rd, Superior, WI 54880Off Market
- $481,700-- bd-- ba-- sqft4300 E Baumgartner Rd, Superior, WI 54880Off Market
- $48,200-- bd-- ba-- sqft4184 E Baumgartner Rd, Superior, WI 54880Off Market
- $334,100-- bd-- ba-- sqft4314 E Baumgartner Rd, Superior, WI 54880Off Market
- $506,900-- bd-- ba-- sqft5932 S Darrow Rd E, Superior, WI 54880Off Market
- $242,800-- bd-- ba-- sqft4295 E Baumgartner Rd, Superior, WI 54880Off Market
Nearby schools
GreatSchools rating
- 4/10Four Corners Elementary SchoolGrades: PK-5Distance: 1.7 mi
- 3/10Superior Middle SchoolGrades: 6-8Distance: 9.5 mi
- 7/10Superior High SchoolGrades: 9-12Distance: 10.3 mi
Get a cash offer in 3 minutes
Find out how much your home could sell for in as little as 3 minutes with a no-obligation cash offer.
Estimated market value
$400,300
Get a cash offer in 3 minutes
Find out how much your home could sell for in as little as 3 minutes with a no-obligation cash offer.
Estimated market value
$400,300
- Wisconsin
- Douglas County
- Superior
- 54880
- 5698 S Darrow Rd
Nearby cities
Nearby zip codes
Other Superior Topics
