Welcome to this 1950s 1.5-story Cape-style home offers a comfortable layout, plenty of storage, and room to make it your own. Enter through the mudroom/laundry area, which flows into the dining room and kitchen, then into the spacious living room featuring a pellet stove for added warmth and efficiency on those cold Maine nights. A first-floor bedroom offers convenient one-level living options, while upstairs you'll find two additional bedrooms with a half bath in between. The unfinished basement offers even more versatility with multiple rooms ready to serve a variety of uses. One unique space was previously used as a photography darkroom, while another provides a dedicated workshop area ready for home projects, hobbies, and additional storage. Outside, you'll appreciate the paved driveway, front deck, perfect for sitting back and relaxing. Enjoy the large open side yard with plenty of room to play, garden, or simply enjoy the outdoors. One of the standout features is the detached three-bay barn-style garage offering generous storage, along with an additional detached one-bay garage for even more space. Move-in ready with an opportunity to add your own personal touches and updates over time. Set just outside of town while still convenient to local amenities, with an easy commute toward Augusta or Lewiston-Auburn. Come take a look, could be just what you've been looking for!
Active
$306,000
57 Annabessacook Road, Winthrop, ME 04364
3beds
1,667sqft
Single Family Residence
Built in 1950
0.78 Acres Lot
$276,500 Zestimate®
$184/sqft
$-- HOA
What's special
Dedicated workshop areaPlenty of storageComfortable layoutPaved driveway
- 16 hours
- 265
- 23
Zillow last checked:
Listing updated:
Listed by:
Better Homes & Gardens Real Estate/The Masiello Group 2073956063
Source: Maine Listings,MLS#: 1683180
Facts & features
Interior
Bedrooms & bathrooms
- Bedrooms: 3
- Bathrooms: 2
- Full bathrooms: 1
- 1/2 bathrooms: 1
Bedroom 1
- Level: First
Bedroom 2
- Level: Second
Bedroom 3
- Level: Second
Dining room
- Level: First
Kitchen
- Level: First
Living room
- Level: First
Heating
- Baseboard, Pellet Stove
Cooling
- None
Appliances
- Included: Cooktop, Dishwasher, Dryer, Refrigerator, Washer
Features
- 1st Floor Bedroom
- Flooring: Carpet, Laminate, Vinyl, Linoleum
- Basement: Interior Entry,Full,Unfinished
- Has fireplace: No
Interior area
- Total structure area: 1,667
- Total interior livable area: 1,667 sqft
- Finished area above ground: 1,667
- Finished area below ground: 0
Video & virtual tour
Property
Parking
- Total spaces: 4
- Parking features: Paved, 1 - 4 Spaces, Detached, Storage
- Garage spaces: 4
Features
- Patio & porch: Deck
Lot
- Size: 0.78 Acres
- Features: Rural, Level, Open Lot, Rolling Slope
Details
- Additional structures: Barn(s)
- Parcel number: WINPM020L023
- Zoning: Rural
Construction
Type & style
- Home type: SingleFamily
- Architectural style: Cape Cod
- Property subtype: Single Family Residence
Materials
- Wood Frame, Vinyl Siding
- Foundation: Poured Concrete
- Roof: Metal,Shingle
Condition
- Year built: 1950
Utilities & green energy
- Electric: Circuit Breakers
- Sewer: Private Sewer, Septic Design Available
- Water: Public
Green energy
- Energy efficient items: Ceiling Fans
Community & HOA
Location
- Region: Winthrop
Financial & listing details
- Price per square foot: $184/sqft
- Tax assessed value: $150,900
- Annual tax amount: $3,486
- Date on market: 10/5/2026
- Road surface type: Paved
Estimated market value
$276,500
$241,000 - $310,000
$2,210/mo
Price history
| Date | Event | Price |
|---|---|---|
| 10/5/2026 | Listed for sale | $306,000$184/sqft |
Source:  Maine Listings #1683180 Report a problem Maine Listings #1683180 Report a problem | ||
Public tax history
| Year | Property taxes | Tax assessment |
|---|---|---|
| 2024 | $3,486 +6.1% | $150,900 |
| 2023 | $3,285 | $150,900 |
| 2022 | $3,285 +5.9% | $150,900 |
| 2021 | $3,101 -0.5% | $150,900 |
| 2020 | $3,116 +2% | $150,900 |
| 2019 | $3,056 +10.6% | $150,900 |
| 2018 | $2,763 +6.9% | $150,900 |
| 2017 | $2,585 +8.2% | $150,900 |
| 2016 | $2,390 +3.6% | $150,900 |
| 2015 | $2,306 | $150,900 |
| 2014 | $2,306 +9.3% | $150,900 |
| 2013 | $2,110 +0.9% | $150,900 |
| 2012 | $2,091 +1.3% | $150,900 |
| 2011 | $2,064 +9.4% | $150,900 |
| 2009 | $1,886 | $150,900 |
| 2008 | $1,886 -12.9% | $150,900 +55.1% |
| 2006 | $2,166 | $97,300 |
Find assessor info on the county website
Monthly payment
Est. payment
Payment breakdown
Explore the cost of this home by adjusting the details. Changes won't be saved.Climate risks
Neighborhood: 04364
Similar homes
- $299,9003 bd3 ba2.4k sqft549 Old Lewiston Road, Winthrop, ME 04364Active
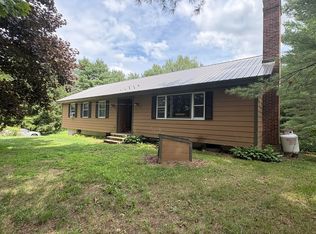
 MLS ID #1676700, Better Homes & Gardens Real Estate/The Masiello Group. Maine Listings
 - $--3 bd3 ba2.3k sqft16 Knowles Ln, Winthrop, ME 04364Auction
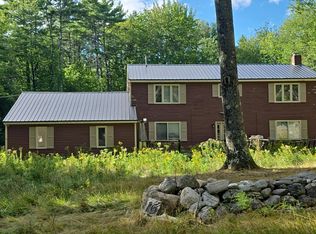 Auction.com 2
 - $259,9002 bd1 ba1.2k sqft567 Mount Pisgah Road, Winthrop, ME 04364Active
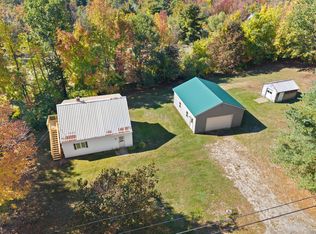 MLS ID #1683099, Better Homes & Gardens Real Estate/The Masiello Group. Maine Listings
 - $385,0003 bd3 ba2.2k sqft39 Spruce Street, Winthrop, ME 04364Active
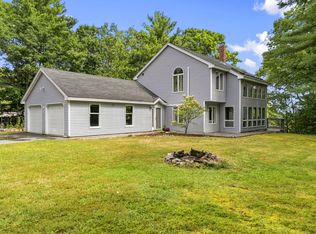 MLS ID #1680267, EXP Realty. Maine Listings
 - $385,0003 bd2 ba1.8k sqft41 Birch Street, Winthrop, ME 04364ActiveMLS ID #1665904, Rizzo Mattson. Maine Listings
- $285,0003 bd2 ba1.2k sqft75 Old Lewiston Road, Monmouth, ME 04265ActiveMLS ID #1674602, Rizzo Mattson. Maine Listings
- $310,0002 bd1 ba1.2k sqft212 Annabessacook Road, Monmouth, ME 04265ActiveMLS ID #1675719, Real Broker. Maine Listings
- $315,0002 bd1 ba1.2k sqft117 Park Street, Farmingdale, ME 04344ActiveMLS ID #1682884, LAER. Maine Listings
- $290,0004 bd1 ba1.7k sqft58 Waugan Road, Monmouth, ME 04259ActiveMLS ID #1679363, Meservier & Associates. Maine Listings
- $299,0002 bd2 ba1.7k sqft14 Windsor Terrace, Farmingdale, ME 04344ActiveMLS ID #1682812, Pouliot Real Estate. Maine Listings
- $350,0004 bd1 ba1.9k sqft49 N Main Street, Monmouth, ME 04265ActiveMLS ID #1682299, Fontaine Family-The Real Estate Leader. Maine Listings
- $454,0003 bd2 ba1.6k sqft62 Central Street, Hallowell, ME 04347ActiveMLS ID #1681064, Breakwater Realty Group, LLC. Maine Listings
- $390,0003 bd2 ba1.3k sqft1153 Hallowell Litchfield Road, West Gardiner, ME 04345ActiveMLS ID #1683038, LAER. Maine Listings
- $389,7503 bd1 ba960 sqft147 Memorial Drive, Winthrop, ME 04364ActiveMLS ID #1675951, LAER. Maine Listings
- $275,0003 bd2 ba1.5k sqft273 Collins Mills Road, West Gardiner, ME 04345ActiveMLS ID #1664233, Your Home Sold Guaranteed Realty. Maine Listings
- $445,0003 bd3 ba2.2k sqft256 Narrows Pond Road, Winthrop, ME 04364ActiveMLS ID #1664292, Sprague & Curtis Real Estate. Maine Listings
- $299,9003 bd1 ba1.1k sqft10 Littlefield Lane, Farmingdale, ME 04344ActiveMLS ID #1680863, Your Home Sold Guaranteed Realty. Maine Listings
- $305,0003 bd1 ba1.7k sqft2120 Hallowell Road, Litchfield, ME 04350ActiveMLS ID #1680932, Real Broker. Maine Listings
- $344,9004 bd2 ba1.4k sqft159 Plains Road, Leeds, ME 04263ActiveMLS ID #1680934, OwnerEntry.com. Maine Listings
- $170,0002 bd2 ba1.5k sqft323 Readfield Road, Manchester, ME 04351ActiveMLS ID #1683046, Dan The Man Real Estate. Maine Listings
