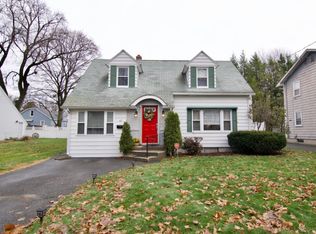
Charming cape style home with attractive brick front and the peace of mind of a natural gas whole-house generator. Enjoy the comfort of central air conditioning on the first level. The first-floor primary bedroom features hardwood floors and direct access to a spacious handicap accessible full bath. The bright kitchen offers granite countertops, tile flooring, abundant cabinetry, and all appliances The kitchen opens to the dining area for easy entertaining. Upstairs you'll find two newly carpeted bedrooms, each with built-in drawers and ample closet space. The partially finished lower level includes two carpeted rooms ideal for a home office, playroom, or hobby space. Storage areas in basement were recently treated with an epoxy floor covering. Washer and dryer remain in the convenient first-floor full bath. Enjoy the backyard with a wood access ramp, partial fencing, small cement patio and a 2-car garage with an awning.
Sold for $315,000
$315,000
57 Bither St, Springfield, MA 01118
3beds
1,386sqft
Single Family Residence
Built in 1952
5,001 Square Feet Lot
$302,000 Zestimate®
$227/sqft
$2,546 Estimated rent
Home value
$302,000
$287,000 - $317,000
$2,546/mo
Zestimate® history
Owner options
List your home for rent
$2,546/mo
Rent Zestimate®
Find your next renter with Zillow Rental Manager. Plus, with online applications, you can quickly screen prospective tenants – for free.
$2,546/mo
Rent Zestimate®
Refinance and save
$2,198/mo
Est. payment
Refinancing to a lower rate could help reduce your monthly payments and save thousands over the life of the loan.
$2,198/mo
Est. payment
Explore your selling options
Work with a Zillow partner agent
Leverage their expertise and Zillow's premium Showcase listings to get your home seen by more buyers.
Get startedList with your own agent
Get your home in front of millions of buyers by listing it on Zillow.
Learn how to do itSell it yourself
Take full control of how buyers see your home on Zillow by listing For Sale by Owner (FSBO).
List your homeWhat's special
Attractive brick frontBright kitchenPartial fencingHardwood floorsPartially finished lower levelFirst-floor primary bedroomGranite countertops
Zillow last checked:
Listing updated:
Listed by:
Karen Kopeski 413-427-2390,
Today Real Estate, Inc. 413-579-8555
Bought with:
Kaitlyn Moriarty
Keller Williams Realty
Source: MLS PIN,MLS#: 73537349
Facts & features
Interior
Bedrooms & bathrooms
- Bedrooms: 3
- Bathrooms: 1
- Full bathrooms: 1
- Main level bathrooms: 1
Primary bedroom
- Features: Bathroom - Full, Ceiling Fan(s), Closet, Flooring - Hardwood
- Level: First
Bedroom 2
- Features: Closet, Flooring - Wall to Wall Carpet, Lighting - Overhead
- Level: Second
Bedroom 3
- Features: Closet, Flooring - Wall to Wall Carpet, Lighting - Overhead
- Level: Second
Primary bathroom
- Features: No
Bathroom 1
- Features: Bathroom - Full, Bathroom - With Shower Stall, Closet/Cabinets - Custom Built, Flooring - Stone/Ceramic Tile, Handicap Accessible, Bidet, Pocket Door
- Level: Main,First
Kitchen
- Features: Ceiling Fan(s), Flooring - Stone/Ceramic Tile, Dining Area, Countertops - Stone/Granite/Solid
- Level: First
Living room
- Features: Flooring - Hardwood, Exterior Access, Lighting - Sconce
- Level: Main,First
Heating
- Forced Air, Natural Gas
Cooling
- Central Air
Appliances
- Included: Gas Water Heater, Range, Dishwasher, Disposal, Microwave, Refrigerator, Washer, Dryer
- Laundry: Electric Dryer Hookup, Washer Hookup, First Floor
Features
- Flooring: Wood, Tile, Carpet
- Windows: Screens
- Basement: Full,Partially Finished,Interior Entry,Bulkhead,Concrete
- Has fireplace: No
Interior area
- Total structure area: 1,386
- Total interior livable area: 1,386 sqft
- Finished area above ground: 1,386
Property
Parking
- Total spaces: 6
- Parking features: Detached, Garage Door Opener, Garage Faces Side, Paved Drive, Off Street, Paved
- Garage spaces: 2
- Uncovered spaces: 4
Accessibility
- Accessibility features: Accessible Entrance
Features
- Patio & porch: Patio
- Exterior features: Patio, Screens
Lot
- Size: 5,001 Square Feet
- Features: Cul-De-Sac, Cleared, Level
Details
- Parcel number: 2574306
- Zoning: R1
Construction
Type & style
- Home type: SingleFamily
- Architectural style: Cape
- Property subtype: Single Family Residence
Materials
- Frame
- Foundation: Concrete Perimeter
- Roof: Shingle
Condition
- Year built: 1952
Utilities & green energy
- Electric: 100 Amp Service, Generator Connection
- Sewer: Public Sewer
- Water: Public
- Utilities for property: for Gas Range, for Gas Oven, for Electric Dryer, Washer Hookup, Generator Connection
Community & HOA
HOA
- Has HOA: No
Location
- Region: Springfield
Financial & listing details
- Price per square foot: $227/sqft
- Tax assessed value: $251,700
- Annual tax amount: $3,947
- Date on market: 9/3/2026
- Exclusions: Dehumidifier In The Basement
- Road surface type: Paved
Price history
| Date | Event | Price |
|---|---|---|
| 7/30/2026 | Sold | $315,000+5.7%$227/sqft |
Source: MLS PIN #73537349 Report a problem | ||
| 7/13/2026 | Pending sale | $298,000$215/sqft |
Source: MLS PIN #73537349 Report a problem | ||
| 6/30/2026 | Contingent | $298,000$215/sqft |
Source: MLS PIN #73537349 Report a problem | ||
| 6/17/2026 | Listed for sale | $298,000$215/sqft |
Source: MLS PIN #73537349 Report a problem | ||
Public tax history
| Year | Property taxes | Tax assessment |
|---|---|---|
| 2025 | $3,947 +17.3% | $251,700 +20.1% |
| 2024 | $3,365 -6.8% | $209,500 -1.1% |
| 2023 | $3,611 -2.7% | $211,800 +7.4% |
| 2022 | $3,711 +12.3% | $197,200 +12.8% |
| 2021 | $3,304 -0.6% | $174,800 +6.8% |
| 2020 | $3,325 +9.5% | $163,600 +6% |
| 2019 | $3,037 +3.5% | $154,300 +3.5% |
| 2018 | $2,934 +12.1% | $149,100 +12% |
| 2017 | $2,617 +4.7% | $133,100 +4.7% |
| 2016 | $2,499 -1.7% | $127,100 -1.7% |
| 2015 | $2,543 -2.6% | $129,300 -2.4% |
| 2014 | $2,612 -1.8% | $132,500 -1.9% |
| 2013 | $2,661 -1.5% | $135,000 -0.9% |
| 2012 | $2,701 +19.6% | $136,200 +17.5% |
| 2011 | $2,259 -10.1% | $115,900 -10% |
| 2010 | $2,512 +3.6% | $128,800 -4.9% |
| 2009 | $2,424 +7.9% | $135,500 -3.3% |
| 2008 | $2,246 -2.7% | $140,100 -2.6% |
| 2007 | $2,308 -2.7% | $143,900 +3.1% |
| 2006 | $2,373 +17.4% | $139,600 +20.9% |
| 2005 | $2,022 +5.6% | $115,500 +14.6% |
| 2004 | $1,914 -0.9% | $100,800 +1.3% |
| 2003 | $1,931 +9% | $99,500 +11.7% |
| 2002 | $1,771 | $89,100 |
Find assessor info on the county website
Neighborhood: East Forest Park
Nearby homes
- $265,4003 bd1 ba1k sqft63 Bither St, Springfield, MA 01118Off Market
- $342,2004 bd2 ba1.7k sqft53 Bither St, Springfield, MA 01118Off Market
- $259,6004 bd1 ba922 sqft67 Bither St, Springfield, MA 01118Off Market
- $335,6003 bd2 ba1.4k sqft47 Bither St, Springfield, MA 01118Off Market
- $373,1006 bd2 ba2.5k sqft58-60 Eloise St, Springfield, MA 01118Off Market
- $257,8003 bd1 ba2k sqft62 Eloise St, Springfield, MA 01118Off Market
- $2,0002 bd1 ba1.1k sqft60 Bither St, Springfield, MA 01118For Rent
- $412,3004 bd3 ba2.3k sqft62-64 Bither St, Springfield, MA 01118Off Market
Nearby schools
GreatSchools rating
- 7/10Frederick Harris Elementary SchoolGrades: PK-5Distance: 0.3 mi
- 3/10STEM Middle AcademyGrades: 6-8Distance: 2.3 mi
- NASpringfield High SchoolGrades: 9-12Distance: 1.1 mi
Sell for more on Zillow
Get a Zillow Showcase℠ listing at no additional cost and you could sell for .
$302,000
2% more
+$6,040
With Zillow Showcase(estimated)
$308,040
Sell for more on Zillow
Get a Zillow Showcase℠ listing at no additional cost and you could sell for .
$302,000
2% more
+$6,040
With Zillow Showcase(estimated)
$308,040
