More than a home—this private retreat offers exceptional space for living, working and entertaining! Sited down a long private drive off a cul-de-sac neighborhood, this spacious 4-bedroom Colonial enjoys a wonderfully private setting while remaining convenient to Holliston Town Center and major commuting routes. The home features updated kitchen and baths, 4 full baths, gas heat and central air. A large, thoughtfully designed laundry room features custom built-ins and convenient access from both the mudroom and the outside deck—an especially practical feature for everyday living and summer days by the pool. The finished lower level provides terrific versatility with a kitchen area and flexible living space currently used for extended-family living, along with plenty of additional storage. Outdoor living is a highlight of this special property. A lovely, sun porch provides the perfect spot for relaxing, while overlooking the private grounds. Step outside and enjoy your own backyard oasis complete with an expansive deck and in-ground Gunite pool, creating your own backyard retreat for summer gatherings. A full bath conveniently located just off the deck provides easy access from the pool area. The attached 3-car garage features exceptionally high ceilings, easily accommodating larger SUVs and trucks, while one heated and air-conditioned bay offers the perfect space for a home gym, workshop or hobby area. The detached barn is an incredible bonus, offering finished, heated and air-conditioned space ideal for a private home office, yoga or fitness studio, art/craft space or other creative pursuits. Below, car enthusiasts will love the additional 2-bay garage featuring soaring ceilings along with heat and air conditioning—ideal for a car collection, workshop or additional recreational storage. With five garage bays, multiple flexible-use spaces, a pool and a wonderfully private setting, this is a truly unique property offering room to live, work, entertain and pursue your passions—all just minutes from the heart of Holliston.
For sale
$1,250,000
57 Carl Rd, Holliston, MA 01746
4beds
3,509sqft
Single Family Residence
Built in 1967
2 Acres Lot
$1,221,000 Zestimate®
$356/sqft
$-- HOA
What's special
Central airGas heatExpansive deckIn-ground gunite poolMultiple flexible-use spacesUpdated kitchenFive garage bays
- 11 days
- 621
- 44
Zillow last checked:
Listing updated:
Listed by:
Susan McPherson 508-479-0323,
Berkshire Hathaway HomeServices Commonwealth Real Estate 781-237-8000
Source: MLS PIN,MLS#: 73580243
Facts & features
Interior
Bedrooms & bathrooms
- Bedrooms: 4
- Bathrooms: 5
- Full bathrooms: 4
- 1/2 bathrooms: 1
Primary bedroom
- Features: Bathroom - Full, Ceiling Fan(s), Walk-In Closet(s), Flooring - Hardwood
- Level: Second
Bedroom 2
- Features: Ceiling Fan(s), Closet, Flooring - Hardwood
- Level: Second
Bedroom 3
- Features: Ceiling Fan(s), Closet, Flooring - Hardwood
- Level: Second
Bedroom 4
- Features: Ceiling Fan(s), Closet, Flooring - Hardwood
- Level: Second
Primary bathroom
- Features: Yes
Bathroom 1
- Features: Bathroom - Half
- Level: First
Bathroom 2
- Features: Bathroom - Full, Bathroom - Double Vanity/Sink, Bathroom - Tiled With Shower Stall, Closet - Linen, Flooring - Stone/Ceramic Tile
- Level: Second
Bathroom 3
- Features: Bathroom - Full, Bathroom - Tiled With Tub & Shower, Flooring - Stone/Ceramic Tile
- Level: Second
Dining room
- Features: Flooring - Hardwood, Recessed Lighting
- Level: First
Family room
- Features: Flooring - Hardwood, French Doors, Recessed Lighting
- Level: First
Kitchen
- Features: Flooring - Hardwood, Kitchen Island, Recessed Lighting, Remodeled
- Level: First
Living room
- Features: Flooring - Hardwood, Recessed Lighting
- Level: First
Office
- Features: Flooring - Laminate, Recessed Lighting
- Level: First
Heating
- Natural Gas, Ductless
Cooling
- Central Air
Appliances
- Included: Gas Water Heater, Range, Dishwasher, Disposal, Microwave, Refrigerator, Washer, Dryer
- Laundry: Closet/Cabinets - Custom Built, Flooring - Stone/Ceramic Tile, Upgraded Countertops, Sink, First Floor
Features
- Bathroom - Full, Bathroom - Tiled With Shower Stall, Bathroom - With Shower Stall, Slider, Closet, Recessed Lighting, Bathroom, Bonus Room, Play Room, Inlaw Apt., Home Office-Separate Entry, Central Vacuum
- Flooring: Flooring - Stone/Ceramic Tile, Flooring - Hardwood, Laminate
- Basement: Full,Partially Finished,Walk-Out Access,Sump Pump,Radon Remediation System
- Number of fireplaces: 1
- Fireplace features: Family Room
Interior area
- Total structure area: 3,509
- Total interior livable area: 3,509 sqft
- Finished area above ground: 2,879
- Finished area below ground: 630
Property
Parking
- Total spaces: 15
- Parking features: Attached, Detached, Garage Door Opener, Heated Garage, Storage, Workshop in Garage, Garage Faces Side, Barn, Oversized, Paved Drive, Paved
- Attached garage spaces: 5
- Uncovered spaces: 10
Features
- Patio & porch: Porch, Screened, Deck - Composite
- Exterior features: Porch, Porch - Screened, Deck - Composite, Pool - Inground, Barn/Stable, Professional Landscaping, Sprinkler System, Decorative Lighting
- Has private pool: Yes
- Pool features: In Ground
- Waterfront features: Lake/Pond, Beach Ownership(Public)
Lot
- Size: 2 Acres
- Features: Level
Details
- Additional structures: Barn/Stable
- Parcel number: 527038
- Zoning: 40
Construction
Type & style
- Home type: SingleFamily
- Architectural style: Colonial
- Property subtype: Single Family Residence
Materials
- Frame
- Foundation: Concrete Perimeter
- Roof: Shingle
Condition
- Year built: 1967
Utilities & green energy
- Electric: 200+ Amp Service
- Sewer: Private Sewer
- Water: Public
- Utilities for property: for Gas Range
Community & HOA
Community
- Features: Park, Walk/Jog Trails, Stable(s), Golf, Bike Path, House of Worship, Public School
HOA
- Has HOA: No
Location
- Region: Holliston
Financial & listing details
- Price per square foot: $356/sqft
- Tax assessed value: $1,087,500
- Annual tax amount: $15,932
- Date on market: 9/25/2026
Estimated market value
$1,221,000
$1.16M - $1.28M
$5,283/mo
Price history
| Date | Event | Price |
|---|---|---|
| 9/21/2026 | Listed for sale | $1,250,000+13.6%$356/sqft |
Source: MLS PIN #73580243 Report a problem | ||
| 11/17/2022 | Sold | $1,100,000+4.8%$313/sqft |
Source: MLS PIN #73024547 Report a problem | ||
| 8/11/2022 | Listed for sale | $1,050,000+323.4%$299/sqft |
Source: MLS PIN #73024547 Report a problem | ||
| 9/30/1997 | Sold | $248,000+0.5%$71/sqft |
Source: Public Record Report a problem | ||
| 6/5/1996 | Sold | $246,760$70/sqft |
Source: Public Record Report a problem | ||
Public tax history
| Year | Property taxes | Tax assessment |
|---|---|---|
| 2025 | $15,932 +12.1% | $1,087,500 +15.3% |
| 2024 | $14,208 +5.7% | $943,400 +8.1% |
| 2023 | $13,444 +3.4% | $873,000 +16.7% |
| 2022 | $12,997 +0.6% | $747,800 +3.3% |
| 2021 | $12,920 +1.3% | $723,800 +6.9% |
| 2020 | $12,758 +6.1% | $676,800 +6% |
| 2019 | $12,019 +0.9% | $638,300 |
| 2018 | $11,917 +5.2% | $638,300 +4.4% |
| 2017 | $11,327 +4.2% | $611,600 +5.8% |
| 2016 | $10,866 -0.4% | $578,300 +2.8% |
| 2015 | $10,907 +2.8% | $562,800 +5.5% |
| 2014 | $10,608 +1.4% | $533,600 -5% |
| 2013 | $10,459 +0% | $561,700 -1.6% |
| 2012 | $10,455 +2.1% | $570,700 |
| 2011 | $10,238 +5% | $570,700 -4.6% |
| 2010 | $9,755 +9.8% | $598,100 +4.1% |
| 2009 | $8,886 +5.5% | $574,800 -0.9% |
| 2008 | $8,422 +2% | $580,000 -6.2% |
| 2007 | $8,253 +2% | $618,200 +8.1% |
| 2006 | $8,095 +21.3% | $571,700 +24.5% |
| 2005 | $6,674 +3.2% | $459,300 +5.3% |
| 2004 | $6,470 +5.1% | $436,300 +14.8% |
| 2003 | $6,155 +16.4% | $380,200 +16.3% |
| 2001 | $5,288 +10.1% | $326,800 +22.4% |
| 2000 | $4,802 +17.6% | $267,100 +11.7% |
| 1998 | $4,084 | $239,100 |
Find assessor info on the county website
Monthly payment
Est. payment
Payment breakdown
Explore the cost of this home by adjusting the details. Changes won't be saved.Climate risks
Neighborhood: 01746
Nearby schools
Schools provided by the listing agent
- Elementary: Placentino/Miller
- Middle: Adams
- High: Holliston Hs
Source: MLS PIN. This data may not be complete. We recommend contacting the local school district to confirm school assignments for this home.
Similar homes

- $970,2724 bd4 ba3.5k sqft272 Mill St, Holliston, MA 01746For Sale
 MLS ID #73585683, Jennifer DeLuca, Berkshire Hathaway Home Services Commonwealth Real Estate. MLS PIN
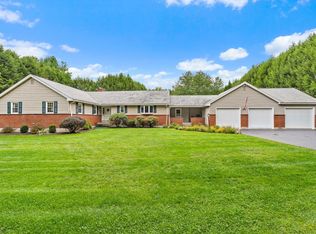
 - $1,275,0004 bd4 ba4k sqft120 Mohawk Path, Holliston, MA 01746For Sale
 MLS ID #73532141, Sharada Kunam, Foemmel Fine Homes. MLS PIN
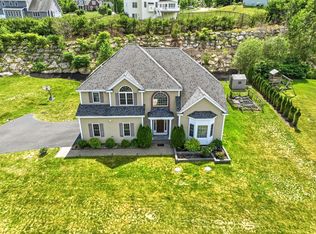
 - $1,249,0005 bd4 ba4.9k sqft25 Erin Way, Holliston, MA 01746For Sale
 MLS ID #73554074, Kathy Chisholm, Realty Executives Boston West. MLS PIN
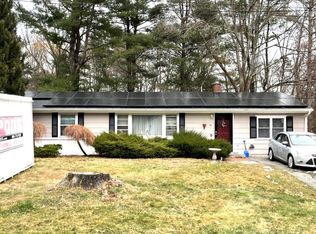
 - $--3 bd2 ba1.8k sqft16 Adam Wheeler Ln, Holliston, MA 01746Auction
 ServiceLink Auction
 - $1,349,0005 bd4 ba4.1k sqft5 Wildebrook Road, Medway, MA 02053For Sale
 MLS ID #22604756, Ali Steeves, Jack Conway & Co Inc. CCIMLS
