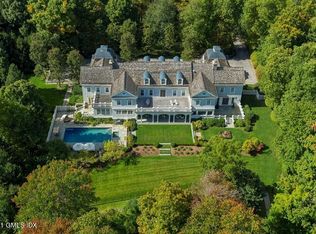
Perfectly situated in the heart of Greenwich's coveted Mid-Country, this elegant 5+ bedroom residence offers timeless appeal & exceptional privacy on 2.1 beautifully landscaped acres. A thoughtful floor plan with well-proportioned rooms, an inviting eat-in kitchen seamlessly connected to the family room, a cozy den & 4 fireplaces that add warmth and character throughout.The spacious primary suite serves as a private retreat, complete with a spa-inspired bath. 4 additional bedrooms and office provide comfortable accommodations for family/guests. Outdoor amenities include pool, covered terrace, and expansive lawn with exquisite gardens. Ideally located close to public & private schools, train, restaurants and shops on Greenwich Avenue. The perfect balance of privacy and convenience.
Pending
$5,095,000
57 Clapboard Ridge Rd, Greenwich, CT 06830
6beds
5,416sqft
Residential, Single Family Residence
Built in 1955
2.11 Acres Lot
$-- Zestimate®
$941/sqft
$-- HOA
What's special
- 73 days
- 218
- 3
Likely to sell faster than
Zillow last checked:
Listing updated:
Listed by:
Maria Kelce Crowley 203-536-5534,
Houlihan Lawrence
Source: Greenwich MLS, Inc.,MLS#: 125299
Facts & features
Interior
Bedrooms & bathrooms
- Bedrooms: 6
- Bathrooms: 5
- Full bathrooms: 4
- 1/2 bathrooms: 1
Heating
- Forced Air, Oil
Cooling
- Central Air
Appliances
- Laundry: Laundry Room
Features
- Kitchen Island, Eat-in Kitchen, Pantry, Back Stairs
- Basement: Partial,Unfinished
- Number of fireplaces: 4
Interior area
- Total structure area: 5,416
- Total interior livable area: 5,416 sqft
Property
Parking
- Total spaces: 2
- Parking features: Garage Door Opener
- Garage spaces: 2
Features
- Patio & porch: Terrace
- Has private pool: Yes
Lot
- Size: 2.11 Acres
- Features: Garden, Parklike
Details
- Additional structures: Shed(s)
- Parcel number: 111934
- Zoning: RA-2
- Other equipment: Generator
Construction
Type & style
- Home type: SingleFamily
- Architectural style: Colonial
- Property subtype: Residential, Single Family Residence
Materials
- Clapboard
- Roof: Wood
Condition
- Year built: 1955
- Major remodel year: 2005
Utilities & green energy
- Sewer: Septic Tank
- Water: Public
Community & HOA
Community
- Security: Security System
Location
- Region: Greenwich
Financial & listing details
- Price per square foot: $941/sqft
- Tax assessed value: $1,961,610
- Annual tax amount: $19,861
- Date on market: 6/18/2026
- Inclusions: Washer/Dryer, All Kitchen Applncs
Estimated market value
Not available
Estimated sales range
Not available
$20,847/mo
Price history
| Date | Event | Price |
|---|---|---|
| 7/1/2026 | Pending sale | $5,095,000$941/sqft |
Source: | ||
| 6/18/2026 | Listed for sale | $5,095,000+82%$941/sqft |
Source: | ||
| 3/8/2001 | Sold | $2,800,000$517/sqft |
Source: Agent Provided Report a problem | ||
Public tax history
| Year | Property taxes | Tax assessment |
|---|---|---|
| 2025 | $23,618 +2.8% | $1,961,610 |
| 2024 | $22,970 +2.8% | $1,961,610 |
| 2023 | $22,343 +1% | $1,961,610 |
| 2022 | $22,127 -0.6% | $1,961,610 +2.1% |
| 2021 | $22,265 | $1,921,010 |
| 2020 | $22,265 -0.8% | $1,921,010 |
| 2019 | $22,437 +2.7% | $1,921,010 |
| 2018 | $21,842 | $1,921,010 |
| 2017 | $21,842 -8% | $1,921,010 -8.8% |
| 2015 | $23,747 +2.7% | $2,107,140 |
| 2014 | $23,115 +2.7% | $2,107,140 |
| 2013 | $22,504 -2.9% | $2,107,140 |
| 2012 | $23,179 +8.8% | $2,107,140 |
| 2011 | $21,303 +1.1% | $2,107,140 -14.1% |
| 2010 | $21,064 +3.4% | $2,452,170 |
| 2009 | $20,378 +3.4% | $2,452,170 |
| 2008 | $19,715 +3.6% | $2,452,170 |
| 2007 | $19,029 +3.5% | $2,452,170 |
| 2006 | $18,391 -5.7% | $2,452,170 +44.7% |
| 2005 | $19,505 +11.1% | $1,694,630 +7.4% |
| 2004 | $17,549 +3.4% | $1,578,150 |
| 2003 | $16,965 +16% | $1,578,150 +101.7% |
| 2001 | $14,631 +5.7% | $782,390 |
| 2000 | $13,848 -4.6% | $782,390 |
| 1999 | $14,513 | $782,390 |
Find assessor info on the county website
Monthly payment
Est. payment
Payment breakdown
Explore the cost of this home by adjusting the details. Changes won't be saved.Climate risks
Neighborhood: 06830
Nearby schools
Schools provided by the listing agent
- Elementary: Parkway
- Middle: Central
Source: Greenwich MLS, Inc.. This data may not be complete. We recommend contacting the local school district to confirm school assignments for this home.