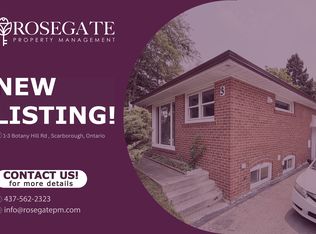
Bright and exceptionally well-maintained bungalow situated on a quiet cul-de-sac, just steps from the scenic trails and natural beauty of Morningside Park. Set on a premium lot with an impressive 114 ft frontage and two spacious side yards, this property offers outstanding outdoor space and privacy. ........ The main floor features hardwood flooring throughout, pot lights, and large picture windows that fill the home with natural light. Enjoy a beautifully renovated bathroom with a walk-in shower. The fully finished basement offers excellent versatility with two generously sized rooms and a kitchen with 3pc washroom -ideal for extended family living or potential in-law suite. .. ... ..Recent upgrades provide peace of mind, including a new furnace (2024), refrigerator (2024), oven (2024), water softener and filtration system (2024), washer (2025) , and hot water tank (2025). No monthly rental fees for the hot water tank, adding extra value and savings.... .. .. Located in a quiet, family-friendly neighbourhood, just minutes to University of Toronto Scarborough, Centennial College, GO Station, Highway 401, Scarborough Town Centre, hospitals, parks, community centres, and top-rated schools... .. ...A fantastic opportunity for families, investors, or first-time buyers alike..
For sale
C$799,900
57 Copping Rd, Toronto, ON M1G 3J9
5beds
2baths
Single Family Residence
Built in ----
0.52 Acres Lot
$-- Zestimate®
C$--/sqft
C$-- HOA
What's special
Quiet cul-de-sacTwo spacious side yardsHardwood flooring throughoutPot lightsFully finished basement
- 27 days |
- 325 |
- 17 |
Zillow last checked:
Listing updated:
Listed by:
RE/MAX REALTRON REALTY INC.
Source: TRREB,MLS®#: E13059954
Originating MLS®#: Toronto Regional Real Estate Board
Facts & features
Interior
Bedrooms & bathrooms
- Bedrooms: 5
- Bathrooms: 2
Primary bedroom
- Level: Main
- Dimensions: 3.8 x 3.8
Bedroom 2
- Level: Main
- Dimensions: 3 x 3
Bedroom 3
- Level: Main
- Dimensions: 3 x 2.75
Bedroom 4
- Level: Basement
- Dimensions: 3 x 6
Bedroom 5
- Level: Basement
- Dimensions: 3.5 x 6
Bathroom
- Level: Main
- Dimensions: 2 x 3
Bathroom
- Level: Basement
- Dimensions: 1.75 x 3
Dining room
- Level: Main
- Dimensions: 3 x 3
Kitchen
- Level: Basement
- Dimensions: 2.5 x 4
Kitchen
- Level: Main
- Dimensions: 0 x 0
Living room
- Level: Main
- Dimensions: 5.75 x 3.25
Heating
- Forced Air, Gas
Cooling
- Central Air
Appliances
- Included: Instant Hot Water, Water Purifier, Water Softener
Features
- Central Vacuum, In-Law Suite
- Flooring: Carpet Free
- Basement: Apartment,Separate Entrance
- Has fireplace: No
Interior area
- Living area range: 700-1100 null
Video & virtual tour
Property
Parking
- Total spaces: 3
- Parking features: Front Yard Parking
- Has garage: Yes
- Has carport: Yes
Features
- Pool features: None
- Has view: Yes
- View description: Trees/Woods, Meadow
Lot
- Size: 0.52 Acres
- Features: Cul de Sac/Dead End, Park, Greenbelt/Conservation, Fenced Yard, Hospital, School
Details
- Parcel number: 0
Construction
Type & style
- Home type: SingleFamily
- Architectural style: Bungalow
- Property subtype: Single Family Residence
Materials
- Brick
- Foundation: Concrete
- Roof: Asphalt Shingle
Utilities & green energy
- Sewer: Sewer
Community & HOA
Location
- Region: Toronto
Financial & listing details
- Annual tax amount: C$4,072
- Date on market: 4/29/2026
RE/MAX REALTRON REALTY INC.
By pressing Contact Agent, you agree that the real estate professional identified above may call/text you about your search, which may involve use of automated means and pre-recorded/artificial voices. You don't need to consent as a condition of buying any property, goods, or services. Message/data rates may apply. You also agree to our Terms of Use. Zillow does not endorse any real estate professionals. We may share information about your recent and future site activity with your agent to help them understand what you're looking for in a home.
Price history
Price history is unavailable.
Public tax history
Tax history is unavailable.
Climate risks
Neighborhood: Morningside
Nearby schools
GreatSchools rating
No schools nearby
We couldn't find any schools near this home.
- Ontario
- Toronto Division
- Toronto
- M1G 3J9
- Morningside
- 57 Copping Rd