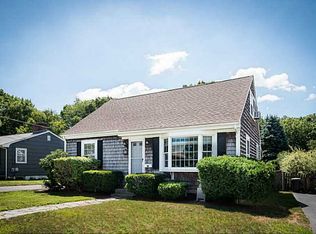
Welcome to 57 Cove Street; a ranch w/attached garage nestled in a neighborhood w/eye-catching curb appeal & landscaping that just pulls you in. Step through the large mudroom/breezeway into a bright open-concept living area. The kitchen features stainless steel appliances, granite countertops, an island w/pantry opening to the dining area. The flow seamlessly continues into a cozy living room w/huge windows that allow sunlight to pour in, complete w/classic brick fireplace. Hardwood floors throughout 1st floor, enhancing the home's seamless layout. The finished basement offers extra living space currently used as a workout room, family room, & guest area —perfect for versatile uses. Outside has fresh, new vinyl siding & a private, fenced-in backyard. An entertainer’s paradise w/serene waterviews, large patio, gardens, & beautiful rose pergola. 1minute bike ride to East Bay Bike Path. This property includes an additional lot, offering just over a half-acre in total; not in a flood zone
Sold for $535,000
$535,000
57 Cove St, Riverside, RI 02915
3beds
1,758sqft
Single Family Residence
Built in 1958
0.58 Acres Lot
$542,800 Zestimate®
$304/sqft
$2,751 Estimated rent
Home value
$542,800
$516,000 - $570,000
$2,751/mo
Zestimate® history
Owner options
List your home for rent
$2,751/mo
Rent Zestimate®
Find your next renter with Zillow Rental Manager. Plus, with online applications, you can quickly screen prospective tenants – for free.
$2,751/mo
Rent Zestimate®
Refinance and save
$2,757/mo
Est. payment
Refinancing to a lower rate could help reduce your monthly payments and save thousands over the life of the loan.
$2,757/mo
Est. payment
Explore your selling options
Work with a Zillow partner agent
Leverage their expertise and Zillow's premium Showcase listings to get your home seen by more buyers.
Get startedList with your own agent
Get your home in front of millions of buyers by listing it on Zillow.
Learn how to do itSell it yourself
Take full control of how buyers see your home on Zillow by listing For Sale by Owner (FSBO).
List your homeWhat's special
Zillow last checked:
Listing updated:
Listed by:
Jessica Clegg 401-225-9780,
Next Nest Real Estate 401-225-9780
Bought with:
Lavonne Lopes
Keller Williams Coastal
Source: MLS PIN,MLS#: 73239245
Facts & features
Interior
Bedrooms & bathrooms
- Bedrooms: 3
- Bathrooms: 2
- Full bathrooms: 2
Primary bedroom
- Level: First
- Area: 132.19
- Dimensions: 11.75 x 11.25
Bedroom 2
- Level: First
- Area: 130.31
- Dimensions: 11.58 x 11.25
Bedroom 3
- Level: First
- Area: 115.31
- Dimensions: 10.25 x 11.25
Primary bathroom
- Features: No
Bathroom 1
- Level: First
- Area: 52.39
- Dimensions: 6.83 x 7.67
Bathroom 2
- Level: Basement
- Area: 57.75
- Dimensions: 5.5 x 10.5
Dining room
- Level: First
- Area: 153.54
- Dimensions: 13.75 x 11.17
Family room
- Level: Basement
- Area: 398.75
- Dimensions: 29 x 13.75
Kitchen
- Level: First
- Area: 207.96
- Dimensions: 15.5 x 13.42
Living room
- Level: First
- Area: 152.61
- Dimensions: 13.67 x 11.17
Heating
- Baseboard, Natural Gas
Cooling
- None
Appliances
- Included: Gas Water Heater, Water Heater, Range, Dishwasher, Microwave, Refrigerator, Washer, Dryer
- Laundry: In Basement
Features
- Mud Room, Bonus Room, Exercise Room
- Flooring: Tile, Laminate, Hardwood
- Basement: Full,Partially Finished,Interior Entry
- Number of fireplaces: 2
Interior area
- Total structure area: 1,758
- Total interior livable area: 1,758 sqft
Property
Parking
- Total spaces: 3
- Parking features: Attached, Paved Drive, Off Street, Paved
- Attached garage spaces: 1
- Uncovered spaces: 2
Features
- Patio & porch: Porch - Enclosed, Patio
- Exterior features: Porch - Enclosed, Patio, Rain Gutters, Fenced Yard, Garden
- Fencing: Fenced/Enclosed,Fenced
- Has view: Yes
- View description: Scenic View(s), Water, Bay, Sound
- Has water view: Yes
- Water view: Bay,Sound,Water
- Waterfront features: Bay, River, 1/2 to 1 Mile To Beach, Beach Ownership(Public)
Lot
- Size: 0.58 Acres
- Features: Wooded, Other
Details
- Parcel number: M:413 B:08 L:007 & 008,554761
- Zoning: R4
Construction
Type & style
- Home type: SingleFamily
- Architectural style: Ranch
- Property subtype: Single Family Residence
Materials
- Frame
- Foundation: Concrete Perimeter
- Roof: Shingle
Condition
- Year built: 1958
Utilities & green energy
- Electric: Circuit Breakers, 100 Amp Service
- Sewer: Public Sewer
- Water: Public
- Utilities for property: for Gas Range
Community & HOA
Community
- Features: Public Transportation, Shopping, Tennis Court(s), Park, Walk/Jog Trails, Golf, Laundromat, Bike Path, Highway Access, Marina, Public School
- Subdivision: Riverside
HOA
- Has HOA: No
Location
- Region: Riverside
Financial & listing details
- Price per square foot: $304/sqft
- Tax assessed value: $365,700
- Annual tax amount: $5,398
- Date on market: 1/21/2026
- Road surface type: Paved
Price history
| Date | Event | Price |
|---|---|---|
| 6/26/2024 | Sold | $535,000+16.6%$304/sqft |
Source: MLS PIN #73239245 Report a problem | ||
| 5/16/2024 | Listed for sale | $459,000+73.2%$261/sqft |
Source: MLS PIN #73239245 Report a problem | ||
| 3/8/2019 | Sold | $265,000$151/sqft |
Source: Public Record Report a problem | ||
| 1/11/2019 | Pending sale | $265,000$151/sqft |
Source: RE/MAX RIVER'S EDGE #1212695 Report a problem | ||
| 1/11/2019 | Listed for sale | $265,000+10.4%$151/sqft |
Source: RE/MAX RIVER'S EDGE #1212695 Report a problem | ||
| 3/16/2016 | Sold | $240,000-4%$137/sqft |
Source: Public Record Report a problem | ||
| 11/21/2015 | Listed for sale | $249,900+85.1%$142/sqft |
Source: Mateus Realty #1113029 Report a problem | ||
| 7/29/2015 | Sold | $135,000$77/sqft |
Source: Public Record Report a problem | ||
Public tax history
| Year | Property taxes | Tax assessment |
|---|---|---|
| 2025 | $5,759 +2.7% | $440,600 +20.5% |
| 2024 | $5,606 +3.9% | $365,700 |
| 2023 | $5,398 -2.9% | $365,700 +43.8% |
| 2022 | $5,559 +1.7% | $254,300 |
| 2021 | $5,467 +4.4% | $254,300 |
| 2020 | $5,236 +2.8% | $254,300 |
| 2019 | $5,091 +10.1% | $254,300 +25.9% |
| 2018 | $4,622 +2.3% | $202,000 |
| 2017 | $4,519 +0.5% | $202,000 |
| 2016 | $4,497 +39.1% | $202,000 +43.4% |
| 2015 | $3,234 | $140,900 |
| 2014 | $3,234 +0.7% | $140,900 |
| 2013 | $3,210 -7% | $140,900 +746.2% |
| 2012 | $3,453 +3.2% | $16,650 -90% |
| 2011 | $3,345 +3.5% | $166,500 |
| 2010 | $3,232 +1.5% | $166,500 -19.3% |
| 2009 | $3,185 +3.5% | $206,400 |
| 2008 | $3,077 +3.5% | $206,400 |
| 2007 | $2,974 -16% | $206,400 -2.3% |
| 2006 | $3,541 | $211,300 |
Find assessor info on the county website
Neighborhood: Riverside
Nearby homes
- $514,2003 bd2 ba1.6k sqft53 Cove St, Riverside, RI 02915Off Market
- $437,7003 bd1 ba1.1k sqft157 Worcester Ave, Riverside, RI 02915Off Market
- $394,1003 bd1 ba1.1k sqft60 Cove St, Riverside, RI 02915Off Market
- $416,6003 bd2 ba1k sqft49 Cove St, Riverside, RI 02915Off Market
- $572,5004 bd2 ba1.4k sqft68 Cove St #70, Riverside, RI 02915Off Market
- $611,9003 bd3 ba2.2k sqft68 Cove St, Riverside, RI 02915Off Market
- $644,9005 bd3 ba3.1k sqft160 Worcester Ave, Riverside, RI 02915Off Market
- $388,5002 bd1 ba816 sqft84 Worcester Ave, Riverside, RI 02915Sold
Nearby schools
GreatSchools rating
- NAWatters AnnexGrades: Distance: 0.7 mi
- 4/10Riverside Middle SchoolGrades: 6-8Distance: 1.1 mi
- 5/10East Providence High SchoolGrades: 9-12Distance: 4 mi
Schools provided by the listing agent
- Elementary: Waddington
- Middle: Riversidemiddle
- High: E.Prov High
Source: MLS PIN. This data may not be complete. We recommend contacting the local school district to confirm school assignments for this home.
Get a cash offer in 3 minutes
Find out how much your home could sell for in as little as 3 minutes with a no-obligation cash offer.
Estimated market value
$542,800
Get a cash offer in 3 minutes
Find out how much your home could sell for in as little as 3 minutes with a no-obligation cash offer.
Estimated market value
$542,800
