Come check out this almost new manufactured home on the outskirts of Clinton. Manufactured less than two years ago, this house is ready for you to call it home. It is situated on over 5 acres of land so the possibilities are endless what you can do on this property to make it your own. A brand new Aquafeel purification system was just recently installed to create almost perfect drinking water. Give me a call to make this your home!
For sale
Price cut: $10K (10/10)
$309,900
57 Daughtry Town Road, Clinton, NC 28328
4beds
2,280sqft
Manufactured Home
Built in 2024
5.85 Acres Lot
$309,100 Zestimate®
$136/sqft
$-- HOA
What's special
Almost new manufactured home
- 95 days
- 315
- 25
Zillow last checked:
Listing updated:
Listed by:
Charlie T McCullen 910-214-9296,
McCullen Real Estate
Source: Hive MLS,MLS#: 100589583 Originating MLS: Cape Fear Realtors MLS, Inc.
Originating MLS: Cape Fear Realtors MLS, Inc.Facts & features
Interior
Bedrooms & bathrooms
- Bedrooms: 4
- Bathrooms: 2
- Full bathrooms: 2
Rooms
- Room types: Bedroom 1, Bedroom 2, Bedroom 3, Bedroom 4, Living Room
Heating
- Electric, Heat Pump
Cooling
- Central Air
Appliances
- Included: Electric Oven, Built-In Microwave, Built-In Electric Oven, Washer, Refrigerator, Range, Dryer, Dishwasher, Electric Range, Water Purifier
Features
- Walk-in Closet(s), Kitchen Island, Walk-In Closet(s)
- Flooring: LVT/LVP, Laminate
- Attic: None
- Has fireplace: No
Interior area
- Total structure area: 2,280
- Total interior livable area: 2,280 sqft
Property
Parking
- Parking features: On Site, Unpaved
Features
- Levels: One
- Patio & porch: Open, Deck, Porch, Front Porch
- Pool features: None
- Fencing: Back Yard
- View description: None
- Frontage type: See Remarks
Lot
- Size: 5.85 Acres
- Features: Open Lot, Cleared
Details
- Parcel number: 04031016011
- Zoning: R
- Special conditions: Standard
Construction
Type & style
- Home type: MobileManufactured
- Property subtype: Manufactured Home
Materials
- Vinyl Siding
- Foundation: Brick/Mortar
- Roof: Architectural Shingle
Condition
- New construction: No
- Year built: 2024
Utilities & green energy
- Sewer: Septic Tank
- Water: Well
- Utilities for property: Cable Available
Community & HOA
Community
- Subdivision: Not In Subdivision
HOA
- Has HOA: No
Location
- Region: Clinton
Financial & listing details
- Price per square foot: $136/sqft
- Tax assessed value: $246,144
- Annual tax amount: $1,858
- Date on market: 7/17/2026
- Cumulative days on market: 95 days
- Listing agreement: Exclusive Right To Sell
- Listing terms: Cash,Conventional,FHA,USDA Loan,VA Loan
Estimated market value
$309,100
$294,000 - $325,000
Not available
Price history
| Date | Event | Price |
|---|---|---|
| 10/10/2026 | Price change | $309,900-3.1%$136/sqft |
Source:  Hive MLS #100589583 Report a problem Hive MLS #100589583 Report a problem | ||
| 9/18/2026 | Price change | $319,900-3%$140/sqft |
Source: Hive MLS #100589583 Report a problem | ||
| 8/31/2026 | Price change | $329,900-2.9%$145/sqft |
Source: Hive MLS #100589583 Report a problem | ||
| 8/18/2026 | Price change | $339,900-2.9%$149/sqft |
Source: Hive MLS #100589583 Report a problem | ||
| 8/11/2026 | Price change | $350,000-1.4%$154/sqft |
Source: Hive MLS #100589583 Report a problem | ||
| 7/28/2026 | Price change | $355,000-1.4%$156/sqft |
Source: Hive MLS #100589583 Report a problem | ||
| 7/17/2026 | Listed for sale | $360,000$158/sqft |
Source: Hive MLS #100589583 Report a problem | ||
Public tax history
Tax history is unavailable.
Monthly payment
Climate risks
Neighborhood: 28328
Nearby schools
Schools provided by the listing agent
- Elementary: Hargrove Elementary School
- Middle: Hobbton Middle School
- High: Hobbton High School
Source: Hive MLS. This data may not be complete. We recommend contacting the local school district to confirm school assignments for this home.
Similar homes
- $245,0003 bd2 ba1.5k sqft2866 Basstown Road, Clinton, NC 28328For Sale

 MLS ID #100585266, Charlie T McCullen, McCullen Real Estate. Hive MLS
 - $295,0003 bd2 ba1.5k sqft352 Carr Church Rd, Clinton, NC 28328For Sale
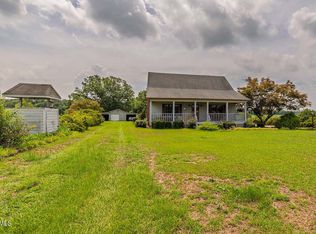
 MLS ID #10182487, Megan Gregory Sorrell. Doorify MLS
 - $299,5003 bd3 ba1.7k sqft301 Fork Lake Drive, Clinton, NC 28328For Sale
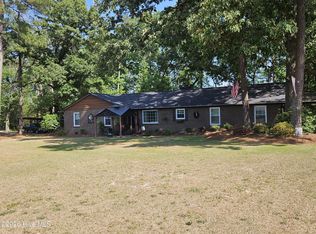 MLS ID #100570753, Gail K Gainey, Clinton Realty Co.. Hive MLS
 - $334,0004 bd3 ba2.1k sqft200 Coharie Drive, Clinton, NC 28328For Sale
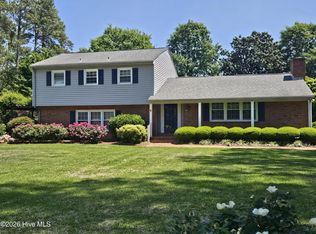 MLS ID #100547393, Gail K Gainey, Clinton Realty Co.. Hive MLS
 - $299,9003 bd2 ba2k sqft424 Cedar Lake Lane, Clinton, NC 28328For SaleMLS ID #100596327, Christie N Hargrove, Naylor Realty. Hive MLS
- $339,5003 bd2 ba1.7k sqft91 Country Cove Lane, Clinton, NC 28328For SaleMLS ID #100582634, Gail K Gainey, Clinton Realty Co.. Hive MLS
- $275,0003 bd2 ba2k sqft105 Country Club Circle, Clinton, NC 28328For SaleMLS ID #100594857, Dianne B Johnson, Butler & Faircloth, REALTORS. Hive MLS
- $359,0003 bd4 ba3k sqft4931 Faison Highway, Clinton, NC 28328For SaleMLS ID #100595002, Alex C Tyndall, Southern Heritage Realty LLC. Hive MLS
- $269,5003 bd2 ba2.1k sqft206 Woodland Drive, Clinton, NC 28328For SaleMLS ID #100607233, Gail K Gainey, Clinton Realty Co.. Hive MLS
- $340,0003 bd2 ba2k sqft295 Sprunt Drive, Clinton, NC 28328For SaleMLS ID #100601743, Christie N Hargrove, Naylor Realty. Hive MLS
- $318,0003 bd2 ba1.6k sqft210 Beaver Dam Drive, Clinton, NC 28328For SaleMLS ID #100599442, Regina W Parker, G Wilson Realty, Inc. Hive MLS
- $324,0004 bd2 ba2.8k sqft605 W Cutchin Street, Clinton, NC 28328For SaleMLS ID #100574202, Gail K Gainey, Clinton Realty Co.. Hive MLS
- $199,9993 bd2 ba1.5k sqft2912 Basstown Road, Clinton, NC 28328For SaleMLS ID #100588138, Ashley Alexander, Homestation Properties. Hive MLS
- $291,0003 bd3 ba2.2k sqft309 Fairfax Street, Clinton, NC 28328For SaleMLS ID #100556787, Michael W Thornton, Clinton Realty Co.. Hive MLS
- $279,9003 bd3 ba2.3k sqft301 Halifax Street, Clinton, NC 28328For SaleMLS ID #100596209, Lakisha Dzilah, eXp Realty LLC. Hive MLS
- $455,0003 bd3 ba2.2k sqft101 Forest Drive, Clinton, NC 28328For SaleMLS ID #100609843, Georgina G Zeng, ELC Real Estate Inc.. Hive MLS
- $339,0004 bd4 ba2.8k sqft105 Finch Street, Clinton, NC 28328For SaleMLS ID #100547962, Gail K Gainey, Clinton Realty Co.. Hive MLS
- $295,0005 bd3 ba1.4k sqft203 Stewart Avenue, Clinton, NC 28328For SaleMLS ID #100546902, Georgina G Zeng, ELC Real Estate Inc.. Hive MLS
