Classic charm and modern features blend seamlessly in this thoughtfully expanded 5 bedroom, 3 full bathroom Colonial, ideally situated on one of Needham’s most beloved tree-lined streets. Impeccably maintained and updated, this warm and gracious home provides the backdrop for everyday comfort and effortless entertaining inside and out. The first floor features a formal fireplaced living room and elegant dining room with beautiful original hutch. The chef’s kitchen is tastefully appointed with gas cooking, granite counters, custom cabinetry, center island, walk-in pantry, and sitting area overlooking the yard for morning coffee. The expansive family room features a vaulted ceiling, abundant windows, and bar area with counter seating, an ideal gathering space for family and friends. Mudroom with direct access to oversized 2 car garage and full bathroom complete the first floor. On the second floor, you will find the private primary suite with cathedral ceiling, 2 walk-in closets, dressing room, and bathroom with double vanity, soaking tub, and steam shower. Three spacious family bedrooms share a large bathroom with double vanity, tiled shower/tub, and laundry. The 5th bedroom offers flexible space for office or nursery. The basement boasts 2 finished rooms providing versatile options such as gym, media room, playroom, plus a custom wine cellar. Outside, enjoy a fenced-in backyard with a newer deck and stone patio, built-in firepit, and hot tub—a perfect setting for relaxing with family and friends. A truly distinctive home on a generous lot in one of Needham’s most sought-after neighborhoods, less than a mile from Broadmeadow School, Hersey commuter rail, and Needham Golf Club.
For sale
$2,195,000
57 Douglas Rd, Needham, MA 02492
5beds
4,306sqft
Single Family Residence
Built in 1950
10,585 Square Feet Lot
$2,122,800 Zestimate®
$510/sqft
$-- HOA
What's special
Hot tubGenerous lotCenter islandWalk-in pantryCustom cabinetryDressing roomCustom wine cellar
- 24 days
- 1,899
- 88
Zillow last checked:
Listing updated:
Listed by:
Benna Lynch Rondini 339-204-7394,
Charlesgate Realty Group LLC 617-587-0100
Source: MLS PIN,MLS#: 73565621
Facts & features
Interior
Bedrooms & bathrooms
- Bedrooms: 5
- Bathrooms: 3
- Full bathrooms: 3
- Main level bathrooms: 1
Primary bedroom
- Features: Bathroom - Full, Cathedral Ceiling(s), Ceiling Fan(s), Walk-In Closet(s), Flooring - Wall to Wall Carpet, Window(s) - Picture, Dressing Room, Recessed Lighting, Remodeled, Closet - Double
- Level: Second
- Area: 621
- Dimensions: 27 x 23
Bedroom 2
- Features: Closet, Flooring - Wall to Wall Carpet, Remodeled, Lighting - Overhead
- Level: Second
- Area: 168
- Dimensions: 12 x 14
Bedroom 3
- Features: Closet, Flooring - Wall to Wall Carpet, Lighting - Overhead
- Level: Second
- Area: 176
- Dimensions: 11 x 16
Bedroom 4
- Features: Walk-In Closet(s), Flooring - Wall to Wall Carpet, Lighting - Overhead
- Level: Second
- Area: 132
- Dimensions: 12 x 11
Bedroom 5
- Features: Flooring - Hardwood, Lighting - Overhead
- Level: Second
- Area: 99
- Dimensions: 9 x 11
Primary bathroom
- Features: Yes
Bathroom 1
- Features: Bathroom - Full, Bathroom - Tiled With Shower Stall, Flooring - Stone/Ceramic Tile, Pedestal Sink
- Level: Main,First
Bathroom 2
- Features: Bathroom - Full, Bathroom - Double Vanity/Sink, Bathroom - Tiled With Tub & Shower, Skylight, Flooring - Stone/Ceramic Tile, Countertops - Stone/Granite/Solid, Dryer Hookup - Electric, Recessed Lighting, Remodeled, Washer Hookup
- Level: Second
Bathroom 3
- Features: Bathroom - Full, Bathroom - Double Vanity/Sink, Bathroom - Tiled With Shower Stall, Bathroom - With Tub, Flooring - Stone/Ceramic Tile, Countertops - Stone/Granite/Solid, Jacuzzi / Whirlpool Soaking Tub, Recessed Lighting, Remodeled, Steam / Sauna
- Level: Second
Dining room
- Features: Closet/Cabinets - Custom Built, Flooring - Hardwood, Open Floorplan, Lighting - Overhead
- Level: Main,First
- Area: 154
- Dimensions: 11 x 14
Family room
- Features: Skylight, Cathedral Ceiling(s), Closet/Cabinets - Custom Built, Flooring - Hardwood, Flooring - Stone/Ceramic Tile, Wet Bar, Deck - Exterior, Exterior Access, Open Floorplan, Recessed Lighting, Remodeled, Slider
- Level: Main,First
- Area: 483
- Dimensions: 23 x 21
Kitchen
- Features: Closet/Cabinets - Custom Built, Flooring - Hardwood, Dining Area, Pantry, Countertops - Stone/Granite/Solid, Kitchen Island, Cabinets - Upgraded, Deck - Exterior, Exterior Access, Open Floorplan, Recessed Lighting, Remodeled, Slider, Stainless Steel Appliances, Wine Chiller, Gas Stove, Lighting - Overhead
- Level: Main,First
- Area: 315
- Dimensions: 15 x 21
Living room
- Features: Flooring - Hardwood, Recessed Lighting, Lighting - Sconce
- Level: Main,First
- Area: 198
- Dimensions: 11 x 18
Heating
- Baseboard, Hot Water, Oil, Fireplace
Cooling
- Central Air
Appliances
- Included: Water Heater, Oven, Dishwasher, Disposal, Microwave, Range, Refrigerator, Washer, Dryer, Wine Refrigerator, Range Hood
- Laundry: Second Floor, Electric Dryer Hookup, Washer Hookup
Features
- Open Floorplan, Recessed Lighting, Lighting - Overhead, Sitting Room, Exercise Room, Bonus Room, Wine Cellar, Wet Bar, High Speed Internet
- Flooring: Tile, Carpet, Hardwood, Flooring - Hardwood, Flooring - Stone/Ceramic Tile
- Doors: French Doors, Insulated Doors
- Windows: Insulated Windows
- Basement: Full,Partially Finished,Interior Entry
- Number of fireplaces: 2
- Fireplace features: Living Room
Interior area
- Total structure area: 4,306
- Total interior livable area: 4,306 sqft
- Finished area above ground: 3,731
- Finished area below ground: 575
Video & virtual tour
Property
Parking
- Total spaces: 4
- Parking features: Attached, Garage Door Opener, Storage, Oversized, Paved Drive, Off Street, Driveway, Paved
- Attached garage spaces: 2
- Uncovered spaces: 2
Features
- Patio & porch: Porch, Deck, Patio
- Exterior features: Porch, Deck, Patio, Rain Gutters, Hot Tub/Spa, Professional Landscaping, Sprinkler System, Decorative Lighting, Fenced Yard
- Has spa: Yes
- Spa features: Private
- Fencing: Fenced/Enclosed,Fenced
Lot
- Size: 10,585 Square Feet
- Features: Level
Details
- Parcel number: M:006.0 B:0026 L:0000.0,136994
- Zoning: SRB
Construction
Type & style
- Home type: SingleFamily
- Architectural style: Colonial
- Property subtype: Single Family Residence
Materials
- Frame
- Foundation: Concrete Perimeter
- Roof: Shingle
Condition
- Updated/Remodeled,Remodeled
- Year built: 1950
Utilities & green energy
- Electric: 200+ Amp Service
- Sewer: Public Sewer
- Water: Public
- Utilities for property: for Gas Range, for Electric Oven, for Electric Dryer, Washer Hookup
Green energy
- Energy efficient items: Thermostat
Community & HOA
Community
- Features: Public Transportation, Shopping, Park, Walk/Jog Trails, Golf, Medical Facility, Conservation Area, Highway Access, House of Worship, Private School, Public School, T-Station, Sidewalks
- Security: Security System
HOA
- Has HOA: No
Location
- Region: Needham
Financial & listing details
- Price per square foot: $510/sqft
- Tax assessed value: $1,314,200
- Annual tax amount: $13,931
- Date on market: 8/19/2026
- Listing terms: Contract
- Road surface type: Paved
Estimated market value
$2,122,800
$2.02M - $2.23M
$6,806/mo
Price history
| Date | Event | Price |
|---|---|---|
| 8/19/2026 | Listed for sale | $2,195,000+509.7%$510/sqft |
Source: MLS PIN #73565621 Report a problem | ||
| 8/4/2026 | Listing removed | $11,000$3/sqft |
Source: MLS PIN #73515380 Report a problem | ||
| 5/8/2026 | Listed for rent | $11,000+15.8%$3/sqft |
Source: MLS PIN #73515380 Report a problem | ||
| 5/1/2026 | Listing removed | $9,500$2/sqft |
Source: Zillow Rentals Report a problem | ||
| 1/10/2026 | Price change | $9,500-17.4%$2/sqft |
Source: Zillow Rentals Report a problem | ||
| 11/17/2025 | Price change | $11,500-8%$3/sqft |
Source: Zillow Rentals Report a problem | ||
| 8/27/2025 | Price change | $12,500-13.8%$3/sqft |
Source: Zillow Rentals Report a problem | ||
| 8/25/2025 | Listed for rent | $14,500$3/sqft |
Source: Zillow Rentals Report a problem | ||
| 9/25/1997 | Sold | $360,000$84/sqft |
Source: Public Record Report a problem | ||
Public tax history
| Year | Property taxes | Tax assessment |
|---|---|---|
| 2025 | $13,931 -6.1% | $1,314,200 +10.9% |
| 2024 | $14,840 -0.2% | $1,185,300 +3.9% |
| 2023 | $14,876 +3.4% | $1,140,800 +6% |
| 2022 | $14,387 +2.6% | $1,076,100 |
| 2021 | $14,022 +4.5% | $1,076,100 +0.2% |
| 2020 | $13,416 +6.2% | $1,074,100 +5.3% |
| 2019 | $12,633 +4.3% | $1,019,600 |
| 2018 | $12,113 +7% | $1,019,600 +7% |
| 2017 | $11,325 +3% | $952,500 |
| 2016 | $10,992 | $952,500 |
Find assessor info on the county website
Monthly payment
Est. payment
Payment breakdown
Explore the cost of this home by adjusting the details. Changes won't be saved.Climate risks
Neighborhood: 02492
Nearby schools
Schools provided by the listing agent
- Elementary: Broadmeadow
- Middle: Hirock/Pollard
- High: Needham High
Source: MLS PIN. This data may not be complete. We recommend contacting the local school district to confirm school assignments for this home.

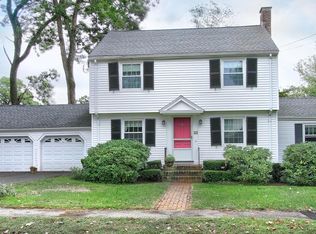
Similar homes
- $2,499,0007 bd6 ba5.7k sqft32 Parkvale Rd, Needham, MA 02492For Sale
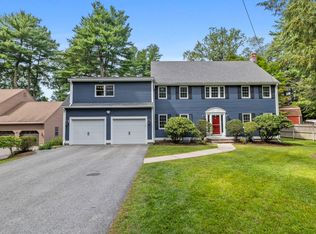 MLS ID #73574817, Brett Mensinger, Corcoran Property Advisors. MLS PIN
 - $2,699,0005 bd6 ba4.7k sqft12 Upland Rd, Needham, MA 02492For Sale
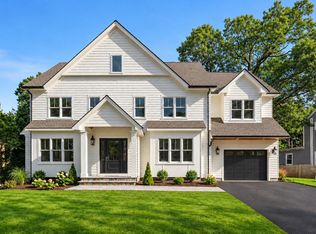 MLS ID #73575636, Jill Finkelstein & Associates, Compass. MLS PIN
 - $2,075,0004 bd3 ba3.3k sqft4 Cherry Brook Rd, Weston, MA 02493For Sale
 MLS ID #73575393, Denise Mosher, Coldwell Banker Realty - Weston. MLS PIN
 - $2,199,0005 bd6 ba5.1k sqft1 Maureen Rd, Lexington, MA 02420For Sale
 MLS ID #73575024, Alina Wang Team, Coldwell Banker Realty - Lexington. MLS PIN
