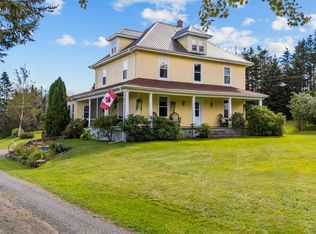
A Stunning Waterfront Homestead Where Farmhouse Charm Meets Modern Comfort! Welcome to this exceptional homestead 22-acre property situated along picturesque MacLure’s Pond, which flows into the beautiful Murray River. Boasting an impressive 500 feet of water frontage and located just minutes from the vibrant town of Montague, this property offers the perfect blend of peaceful country living, privacy, and convenience. At the heart of the property is a charming century home, thoughtfully updated to combine modern comforts with timeless farmhouse character. Attention to detail is evident throughout, with a stunning main-level bedroom and bathroom addition that is filled with natural light and beautifully complements the original home. Upstairs, you'll find three additional bedrooms, while the lower level offers a smaller bedroom or potential home office, along with a convenient walkout basement. Two central heat pumps, a durable steel roof and a propane furnace, stove & BBQ add comfort and practicality to this inviting home. Step outside and take in the peaceful countryside from the lovely decks overlooking approximately 10 acres of fenced paddocks, complete with three animal shelters. A charming "cocktail shed" provides the perfect spot to unwind and watch the animals graze, but could also serve as a children's playhouse or quaint roadside market. For those needing space to work, create, or pursue their hobbies, the impressive large 4,400 sq ft heated workshop is a standout feature, with six large overhead doors and epoxy-coated concrete floors. High-speed internet, an alarm system and two 400 amp services for both the home and workshop, make this property equally appealing for those working remotely or operating a home-based business. Two additional older barns, reinforced for added storm protection, offer a variety of possibilities for animal housing, equipment storage, or other agricultural uses. Located just 10 minutes from the Wood Islands ferry.
For sale
C$699,900
57 Dover Rd, Murray River, PE C0A 1W0
5beds
2,062sqft
Single Family Residence
Built in ----
22 Acres Lot
$-- Zestimate®
C$339/sqft
C$-- HOA
What's special
Charming century homeThoughtfully updatedWalkout basementTwo central heat pumpsDurable steel roofThree animal shelters
- 1 day
- 66
- 2
Zillow last checked:
Listing updated:
Listed by:
Amy Bysterveldt,PEI - Sales,
ALL FARMS REALTY / SALTWATER REALTY,
Marleen Wolfe,PEI - Broker,
ALL FARMS REALTY / SALTWATER REALTY
Source: Prince Edward Island REA,MLS®#: 202626473
Facts & features
Interior
Bedrooms & bathrooms
- Bedrooms: 5
- Bathrooms: 3
- Full bathrooms: 2
- 1/2 bathrooms: 1
- Main level bathrooms: 1
- Main level bedrooms: 1
Rooms
- Room types: Dining Room, Living Room, Family Room, Bedroom, Bath 1, Bath 2, Bath 3
Primary bedroom
- Level: Main
Bedroom 1
- Level: Main
- Area: 238.57
- Dimensions: 14.83 x 16.08
Bedroom 2
- Level: Second
- Area: 156.21
- Dimensions: 13.58 x 11.5
Bedroom 3
- Level: Second
- Area: 70.83
- Dimensions: 8.33 x 8.5
Bedroom 4
- Level: Second
- Area: 114.53
- Dimensions: 11.08 x 10.33
Bedroom 5
- Level: Lower
- Area: 84
- Dimensions: 12 x 7
Bathroom 1
- Level: Main
- Area: 53.63
- Dimensions: 6.5 x 8.25
Bathroom 2
- Level: Second
- Area: 32.67
- Dimensions: 4.67 x 7
Bathroom 3
- Level: Lower
- Area: 49.19
- Dimensions: 6.42 x 7.67
Dining room
- Level: Main
- Area: 232
- Dimensions: 12 x 19.33
Family room
- Level: Main
- Area: 136.46
- Dimensions: 10.92 x 12.5
Kitchen
- Level: Main
- Area: 254.92
- Dimensions: 19 x 13.42
Living room
- Level: Main
- Area: 169.58
- Dimensions: 12.33 x 13.75
Heating
- Furnace, Heat Pump, Stove
Appliances
- Included: Barbeque, Propane Cooktop, Oven - Propane, Dishwasher, Dryer - Electric, Washer, Refrigerator
Features
- Ensuite Bath, Eat In Kitchen
- Flooring: Hardwood, Laminate
- Basement: Full,Partially Finished,Walk-Out Access
Interior area
- Total structure area: 2,062
- Total interior livable area: 2,062 sqft
- Finished area below ground: 134
Property
Parking
- Total spaces: 2
- Parking features: Double, Gravel, Detached, Heated Garage, Other, Wired, Garage
- Has attached garage: Yes
- Details: Garage Details(55x80 Heated Workshop Built In 2018 With 6 Large Overhead Doors, Concrete Floors With Epoxy Coating.)
Features
- Levels: One and One Half
- Patio & porch: Deck, Porch
- Fencing: Partial
- On waterfront: Yes
- Waterfront features: Waterfront, Lake Front, Access: Deeded, Fresh Water
Lot
- Size: 22 Acres
- Dimensions: 22
- Features: Cleared, Partially Cleared, Softwood Bush, Wooded, Year Round Road, 10 to 49.99 Acres
Details
- Additional structures: Outbuilding, Barn Hydro, Barn Water, Barn(s), Shed(s), Workshop, Barn, Other
- Parcel number: 287417
- Zoning: RES
- Other equipment: HRV (Heat Recovery Vntln)
- Horses can be raised: Yes
- Horse amenities: Paddocks
Construction
Type & style
- Home type: SingleFamily
- Property subtype: Single Family Residence
Materials
- Shingle Siding
- Foundation: Concrete Perimeter
- Roof: Metal
Utilities & green energy
- Sewer: Septic Tank
- Water: Drilled Well
- Utilities for property: Cable Connected, Electricity Connected, High Speed Internet, Electric, Propane
Community & HOA
Community
- Features: School Bus Service, Shopping
- Security: Security System
Location
- Region: Murray River
Financial & listing details
- Price per square foot: C$339/sqft
- Tax assessed value: C$491,900
- Annual tax amount: C$4,897
- Date on market: 10/22/2026
- Inclusions: Fridge, Dishwasher, Washer, Dryer, Propane Kitchen Stove, Propane Bbq (Connected To House Propane Line)
- Exclusions: Hoist And Snap-On Industrial Air Compressor In Workshop- Available At Additional Cost.
- Electric utility on property: Yes
Price history
| Date | Event | Price |
|---|---|---|
| 10/22/2026 | Listed for sale | C$699,900C$339/sqft |
Source:  Prince Edward Island REA #202626473 Report a problem | ||
Public tax history
Tax history is unavailable.
Climate risks
Neighborhood: C0A
Nearby schools
GreatSchools rating
No schools nearby
We couldn't find any schools near this home.
Schools provided by the listing agent
- Elementary: Southern Kings Consolidated School
- Middle: Montague Intermediate School
- High: Montague Regional High School
Source: Prince Edward Island REA. This data may not be complete. We recommend contacting the local school district to confirm school assignments for this home.
Similar homes
- C$650,0006 bd3 ba2k sqft778 & 780 Dover Rd, Murray River, PE C0A 1W0For Sale
 MLS ID #202613655, Austin Humphries,PEI - Sales, ROYAL LEPAGE PRINCE EDWARD REALTY. Prince Edward Island REA
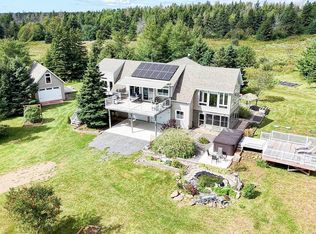
- C$674,9993 bd2 ba2.3k sqft11348 Shore Rd, Saint Andrew's Parish, PE C0A 1W0For Sale
 MLS ID #202623352, Steve Nabuurs,PEI - Sales, ROYAL LEPAGE PRINCE EDWARD REALTY. Prince Edward Island REA
- C$799,8004 bd2 ba2.5k sqft2605 Saint Marys Rd W, Saint Andrew's Parish, PE C0A 1R0For Sale
 MLS ID #202622282, Taralynn Arsenault,PEI - Sales, KELLER WILLIAMS SELECT REALTY. Prince Edward Island REA
- C$824,0005 bd3 ba1.7k sqft65 Abby Rd, Saint Andrew's Parish, PE C0A 1V0For Sale
 MLS ID #202513428, Kelley Macqueen,PEI - Sales, PG DIRECT REALTY LTD.. Prince Edward Island REA
