Skip main navigation
Sold for $524,900
  • $524,900

    57 Durham Rd, Ottsville, PA 18942

    3beds
    1,242sqft
    Single Family Residence
    Built in 1977
    0.8 Acres Lot
    $525,000 Zestimate®
    $423/sqft
    $2,608 Estimated rent

    Home value

    $525,000

    $494,000 - $557,000

    $2,608/mo

    Zestimate® history
    Loading
    Loading...

    Owner options

    List your home for rent

    $2,608/mo

    Rent Zestimate®

    Find your next renter with Zillow Rental Manager. Plus, with online applications, you can quickly screen prospective tenants – for free.

    Learn more

    $2,608/mo

    Rent Zestimate®

    Refinance and save

    $3,543/mo

    Est. payment

    Refinancing to a lower rate could help reduce your monthly payments and save thousands over the life of the loan.

    See today's rates

    $3,543/mo

    Est. payment

    Explore your selling options

    Work with a Zillow partner agent

    Leverage their expertise and Zillow's premium Showcase listings to get your home seen by more buyers.

    Get started

    List with your own agent

    Get your home in front of millions of buyers by listing it on Zillow.

    Learn how to do it

    Sell it yourself

    Take full control of how buyers see your home on Zillow by listing For Sale by Owner (FSBO).

    List your home

    What's special

    Granite countertopsStainless steel appliances
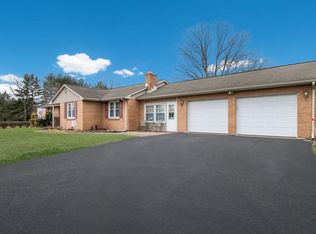
    Welcome to 57 Durham Road, an impeccably maintained ranch residence offering effortless, turn-key living on a beautifully landscaped and fully fenced 0.8-acre homesite in desirable Ottsville Village. With 3 bedrooms, 2 full baths, and 1,242 square feet of refined single-level living, this inviting home blends elevated finishes, meaningful improvements, and the relaxed charm of Upper Bucks County. Upon arrival, a gravel driveway generously provides parking for 8, and leads to a graceful paver walkway, framed by lush hostas and mature landscaping, sets an inviting tone. Inside, luxury LVP flooring flows through the living spaces, complemented by a handsome wood-burning fireplace that creates an intimate atmosphere while providing exceptional warmth throughout the home. The thoughtfully updated 2018 kitchen is both stylish and functional, appointed with St. Martin white shaker fine cabinetry, granite countertops, stainless steel appliances, and a newer stove installed in 2025. A dedicated utility room with a 2-in-1 washer/dryer adds everyday convenience. Designed for seamless indoor-outdoor living, rear doors open to an expanded deck enhanced by a pergola—an ideal setting for quiet mornings, al fresco dining, or relaxed entertaining overlooking the expansive fenced grounds. Three detached sheds provide abundant storage and versatility, including one with electricity for a workshop, garden studio, or hobby space. This home generously comes with 2 1/2 quarts of split firewood, ready for those cozy winter nights. Substantial improvements provide peace of mind, including new siding, doors, windows, and gutters in 2021; central air conditioning added in 2023; and a diligently maintained septic system, recently pumped. Set within the sought-after Ottsville Village area, the home is close to local farm markets, dining, outdoor recreation, and the scenic countryside that makes Upper Bucks County so distinctive. With low taxes, easy maintenance, and a polished blend of comfort and convenience, 57 Durham Road presents a rare opportunity to enjoy elevated country living in one of Bucks County’s most charming settings.

    Zillow last checked:

    Listing updated:

    Listed by:

    Kallie Pyatt 908-323-9597,

    Real of Pennsylvania,

    Co-Listing Agent: Mikhail Ivanov 215-251-3166,

    EXP Realty, LLC

    Bought with:

    Deana Corrigan, RS285401

    Compass RE

    Dana Hembree, RS357050

    Compass RE

    Source: Bright MLS,MLS#: PABU2130096MLS Logo

    Facts & features

    Interior

    Bedrooms & bathrooms
    • Bedrooms: 3
    • Bathrooms: 2
    • Full bathrooms: 2
    • Main level bathrooms: 2
    • Main level bedrooms: 3
    Basement
    • Area: 0
    Heating
    • Forced Air, Heat Pump, Electric
    Cooling
    • Ceiling Fan(s), Central Air, Electric
    Appliances
    • Included: Microwave, Dishwasher, Oven/Range - Electric, Washer/Dryer Stacked, Electric Water Heater
    • Laundry: Has Laundry, Main Level
    Features
    • Attic, Bathroom - Tub Shower, Bathroom - Stall Shower, Built-in Features, Ceiling Fan(s), Dry Wall
    • Flooring: Luxury Vinyl, Carpet
    • Windows: Double Pane Windows
    • Has basement: No
    • Number of fireplaces: 1
    • Fireplace features: Brick, Stone
    Interior area
    • Total structure area: 1,242
    • Total interior livable area: 1,242 sqft
    • Finished area above ground: 1,242
    • Finished area below ground: 0

    Property

    Parking
    • Total spaces: 9
    • Parking features: Garage Faces Front, Built In, Gravel, Attached, Driveway
    • Attached garage spaces: 1
    • Uncovered spaces: 8
    Accessibility
    • Accessibility features: None
    Features
    • Levels: One
    • Stories: 1
    • Patio & porch: Deck
    • Exterior features: Rain Gutters, Other
    • Pool features: None
    Lot
    • Size: 0.8 Acres
    Details
    • Additional structures: Above Grade, Below Grade
    • Parcel number: 44011021
    • Zoning: VR
    • Zoning description: VR- Village Residential District- accommodate single family housing and low impact uses.
    • Special conditions: Standard
    • Other equipment: Negotiable

    Construction

    Type & style
    • Home type: SingleFamily
    • Architectural style: Ranch/Rambler
    • Property subtype: Single Family Residence
    Materials
    • Frame
    • Foundation: Slab
    • Roof: Shingle
    Condition
    • Excellent
    • New construction: No
    • Year built: 1977
    • Major remodel year: 2018

    Utilities & green energy

    • Sewer: On Site Septic
    • Water: Well

    Community & HOA

    HOA
    • Has HOA: No
    Location
    • Region: Ottsville
    • Municipality: TINICUM TWP

    Financial & listing details

    • Price per square foot: $423/sqft
    • Tax assessed value: $24,400
    • Annual tax amount: $3,942
    • Date on market: 9/5/2026
    • Listing agreement: Exclusive Agency
    • Listing terms: Cash,Conventional,FHA,VA Loan
    • Inclusions: Washer / Dryer (two In One) Samsung (2024), Samsung Microwave (2018), Bosch Dishwasher, Refrigerator Whirlpool Gold, Samsung Electric Oven (2025), Water Softener, A / C Unit For Garage.
    • Exclusions: Deep Freezer In Utility Room.
    • Ownership: Fee Simple

    Price history

    DateEventPrice
    10/9/2026Sold$524,900$423/sqft
    Source: Bright MLS #PABU2130096 Report a problem
    9/29/2026Pending sale$524,900$423/sqft
    Source: Bright MLS #PABU2130096 Report a problem
    9/7/2026Contingent$524,900$423/sqft
    Source: Bright MLS #PABU2130096 Report a problem
    9/5/2026Listed for sale$524,900+123.4%$423/sqft
    Source: Bright MLS #PABU2130096 Report a problem
    10/13/2010Sold$235,000-6%$189/sqft
    Source: Public Record Report a problem
    9/9/2010Pending sale$249,900$201/sqft
    Source: Coldwell Banker Hearthside #5648567 Report a problem
    5/27/2010Price change$249,900-7.4%$201/sqft
    Source: Coldwell Banker Hearthside, Realtors #5648567 Report a problem
    4/24/2010Price change$269,900-3.1%$217/sqft
    Source: Coldwell Banker Hearthside, Realtors #5648567 Report a problem
    1/24/2010Listed for sale$278,500-0.5%$224/sqft
    Source: Coldwell Banker Hearthside #5648567 Report a problem
    11/20/2009Listing removed$279,900$225/sqft
    Source: CENTURY 21 Unique Country Real Estate #5538737 Report a problem
    6/1/2009Listed for sale$279,900$225/sqft
    Source: CENTURY 21 Unique Country Real Estate #5538737 Report a problem

    Public tax history

    YearProperty taxesTax assessment
    2026$4,113 +8.6%$24,400
    2025$3,786 $24,400
    2024$3,786 +2.3%$24,400
    2023$3,701 +1.2%$24,400
    2022$3,659 +0.7%$24,400
    2021$3,634 $24,400
    2020$3,634 +1.8%$24,400
    2018$3,569 +1.6%$24,400
    2017$3,512 $24,400
    2016$3,512 $24,400
    2015-- $24,400
    2014-- $24,400
    2013-- $24,400
    2012-- $24,400
    2011-- $24,400
    2010-- $24,400
    2009-- $24,400
    2008-- $24,400
    2007-- $24,400
    2006-- $24,400
    2005-- $24,400 +300%
    2004-- $6,100
    2003-- $6,100
    2002-- $6,100
    2000-- $6,100
    Find assessor info on the county website

    Neighborhood: 18942

    Nearby schools

    GreatSchools rating
    Schools provided by the listing agent
    • Elementary: Tinicum
    • Middle: Palisades
    • High: Palidases
    • District: Palisades

    Source: Bright MLS. This data may not be complete. We recommend contacting the local school district to confirm school assignments for this home.

    Get a cash offer in 3 minutes
    Find out how much your home could sell for in as little as 3 minutes with a no-obligation cash offer.
    Estimated market value
    $525,000
    Get a cash offer in 3 minutes
    Find out how much your home could sell for in as little as 3 minutes with a no-obligation cash offer.
    Estimated market value
    $525,000