Skip main navigation
Sold for $692,000
  • $692,000

    57 Edwards Road, Bethany, CT 06524

    4beds
    2,811sqft
    Single Family Residence
    Built in 1920
    1.5 Acres Lot
    $692,400 Zestimate®
    $246/sqft
    $3,644 Estimated rent

    Home value

    $692,400

    $630,000 - $762,000

    $3,644/mo

    Zestimate® history
    Loading
    Loading...

    Owner options

    List your home for rent

    $3,644/mo

    Rent Zestimate®

    Find your next renter with Zillow Rental Manager. Plus, with online applications, you can quickly screen prospective tenants – for free.

    Learn more

    $3,644/mo

    Rent Zestimate®

    Refinance and save

    $5,164/mo

    Est. payment

    Refinancing to a lower rate could help reduce your monthly payments and save thousands over the life of the loan.

    See today's rates

    $5,164/mo

    Est. payment

    Explore your selling options

    Work with a Zillow partner agent

    Leverage their expertise and Zillow's premium Showcase listings to get your home seen by more buyers.

    Get started

    List with your own agent

    Get your home in front of millions of buyers by listing it on Zillow.

    Learn how to do it

    Sell it yourself

    Take full control of how buyers see your home on Zillow by listing For Sale by Owner (FSBO).

    List your home

    What's special

    Central air conditioningWrap around open porchScreened porchThermal andersen windowsDetached two car garageFamily roomInground pool
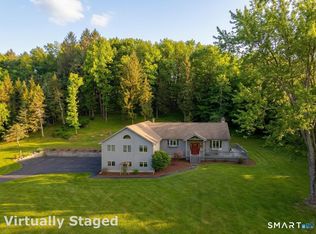
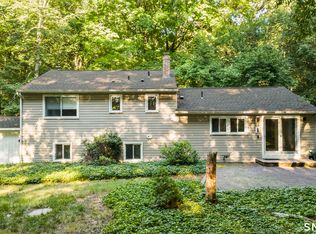
    A Bethany hidden gem, this renovated and expanded farmhouse sits on a private 1.5 acre parcel at the end of a quiet cul de sac and is being offered for sale for the first time by the longtime family who cherished it. The spacious 4 bedroom, 2.5 bath home features a wonderful open floor plan ideal for both indoor and outdoor entertaining. Renovated and expanded in 2006, the first floor offers exceptional versatility with a family room, living room, dining room and a flexible home office option. Upstairs, the generous primary suite includes abundant closet space and a full bath, complemented by three additional well sized bedrooms, a hall bath, and convenient second floor laundry. Outside, the property transforms into a private retreat with an inground pool, wrap around open porch, deck, screened porch, and an expansive patio surrounding the pool. A detached two car garage includes a second floor loft perfect for exercise equipment, creative space, or a home office. Additional highlights include Thermal Andersen windows, central air conditioning, a portable generator hookup, and a security system. Located within an award winning school system and offering easy access to Yale, downtown New Haven, Route 15, Route 8, and shopping, this home blends charm, comfort, and convenience in a truly special setting.

    Zillow last checked:

    Listing updated:

    Listed by:

    Buddy L. Degennaro (203)710-2548,

    Coldwell Banker Realty 203-389-0015

    Bought with:

    Scott A. Bayne, REB.0751223

    Century 21 Bay-Mar Realty

    Source: Smart MLS,MLS#: 24184629MLS Logo

    Facts & features

    Interior

    Bedrooms & bathrooms
    • Bedrooms: 4
    • Bathrooms: 3
    • Full bathrooms: 2
    • 1/2 bathrooms: 1
    Primary bedroom
    • Features: Full Bath, Walk-In Closet(s), Engineered Wood Floor
    • Level: Upper
    Bedroom
    • Features: Wall/Wall Carpet
    • Level: Upper
    Bedroom
    • Features: Laminate Floor
    • Level: Upper
    Bedroom
    • Features: Laminate Floor
    • Level: Upper
    Dining room
    • Features: Laminate Floor
    • Level: Main
    Kitchen
    • Features: Tile Floor
    • Level: Main
    Living room
    • Features: French Doors, Engineered Wood Floor
    • Level: Main
    Study
    • Features: Wall/Wall Carpet
    • Level: Main
    Heating
    • Hydro Air, Oil
    Cooling
    • Central Air
    Appliances
    • Included: Oven/Range, Microwave, Refrigerator, Dishwasher, Washer, Dryer, Wine Cooler, Water Heater
    • Laundry: Upper Level
    Features
    • Wired for Data, Open Floorplan
    • Windows: Thermopane Windows
    • Basement: Full,Unfinished
    • Attic: Pull Down Stairs
    • Has fireplace: No
    Interior area
    • Total structure area: 2,811
    • Total interior livable area: 2,811 sqft
    • Finished area above ground: 2,811

    Property

    Parking
    • Total spaces: 2
    • Parking features: Detached
    • Garage spaces: 2
    Features
    • Patio & porch: Wrap Around, Porch, Deck, Covered, Patio
    • Has private pool: Yes
    • Pool features: Vinyl, In Ground
    Lot
    • Size: 1.5 Acres
    • Features: Few Trees, Level, Cul-De-Sac
    Details
    • Parcel number: 1056302
    • Zoning: R-65

    Construction

    Type & style
    • Home type: SingleFamily
    • Architectural style: Colonial
    • Property subtype: Single Family Residence
    Materials
    • Vinyl Siding
    • Foundation: Concrete Perimeter, Stone
    • Roof: Asphalt
    Condition
    • New construction: No
    • Year built: 1920

    Utilities & green energy

    • Sewer: Septic Tank
    • Water: Well
    Green energy
    • Energy efficient items: Windows

    Community & HOA

    Community
    • Features: Golf, Library, Medical Facilities, Park, Public Rec Facilities, Shopping/Mall, Stables/Riding
    • Security: Security System
    HOA
    • Has HOA: No
    Location
    • Region: Bethany

    Financial & listing details

    • Price per square foot: $246/sqft
    • Tax assessed value: $353,010
    • Annual tax amount: $10,287
    • Date on market: 6/18/2026

    Price history

    DateEventPrice
    8/31/2026Sold$692,000-1%$246/sqft
    Source: Smart MLS #24184629 Report a problem
    8/20/2026Pending sale$699,000$249/sqft
    Source: Smart MLS #24184629 Report a problem
    6/18/2026Listed for sale$699,000+676.7%$249/sqft
    Source: Smart MLS #24184629 Report a problem
    6/23/1993Sold$90,000$32/sqft
    Source: Public Record Report a problem

    Public tax history

    YearProperty taxesTax assessment
    2025$10,287 +2.5%$353,010
    2024$10,033 +7.4%$353,010 +42.8%
    2023$9,338 +4.9%$247,160
    2022$8,898 +4.4%$247,160
    2021$8,527 -5.6%$247,160
    2020$9,036 -0.9%$247,160
    2019$9,120 +1.4%$247,160 +1.4%
    2018$8,998 $243,860
    2017$8,998 +5.3%$243,860
    2015$8,545 +3.4%$243,860
    2014$8,267 -5.3%$243,860 -17.3%
    2013$8,727 +3.7%$294,840
    2012$8,415 +1.7%$294,840
    2011$8,273 +4.1%$294,840 +2.2%
    2010$7,949 +2%$288,530
    2009$7,790 +5.8%$288,530 +17.7%
    2008$7,361 +12.6%$245,110 +8.9%
    2007$6,537 +33.5%$225,180 +29.7%
    2006$4,898 +4%$173,610
    2005$4,708 +23.3%$173,610 +49.8%
    2003$3,818 +7.6%$115,930
    2001$3,547 $115,930
    Find assessor info on the county website

    Neighborhood: 06524

    Nearby schools

    GreatSchools rating
    Schools provided by the listing agent
    • Elementary: Bethany Community
    • High: Amity Regional

    Source: Smart MLS. This data may not be complete. We recommend contacting the local school district to confirm school assignments for this home.

    Sell for more on Zillow
    Get a Zillow Showcase℠ listing at no additional cost and you could sell for .
    $692,400
    2% more
    +$13,848
    With Zillow Showcase(estimated)
    $706,248
    Sell for more on Zillow
    Get a Zillow Showcase℠ listing at no additional cost and you could sell for .
    $692,400
    2% more
    +$13,848
    With Zillow Showcase(estimated)
    $706,248