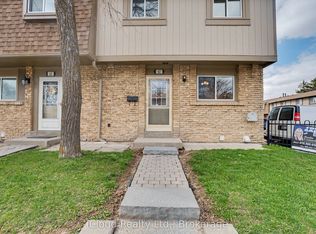
Welcome to this beautifully updated 3+1 bedroom townhouse nestled in a highly sought-afterfamily-friendly neighbourhood! Perfect for growing families, first-time buyers, or investors,this bright and spacious home offers comfort, functionality, and convenience all in one.Step inside to discover sun-filled living spaces, a spacious layout, and tasteful updatesthroughout. The inviting main floor is perfect for everyday living and entertaining, while therenovated basement features an additional bedroom, full bathroom, and kitchenette - ideal forextended family, guests, or potential in-law living.Enjoy your own private and spacious backyard, perfect for summer BBQs, gardening, or simplyrelaxing outdoors.Located in a welcoming community with access to a community pool and playground, this home issurrounded by amenities that make everyday living easy. Conveniently close to shopping, publictransit, community centres, schools, parks, and major highways including Hwy 410, commuting anderrands are effortless.This is a wonderful opportunity to own a move-in ready home in a vibrant and convenientlocation. A must see!
For sale
C$499,000
57 Hansen Rd N #34, Brampton, ON L6V 3C6
4beds
2baths
Townhouse
Built in ----
-- sqft lot
$-- Zestimate®
C$--/sqft
C$652/mo HOA
What's special
- 98 days
- 33
- 1
Zillow last checked:
Listing updated:
Listed by:
GLOBAL BRICKS EXECUTIVE HOMES REALTY
Source: TRREB,MLS®#: W13243704 Originating MLS®#: Toronto Regional Real Estate Board
Originating MLS®#: Toronto Regional Real Estate BoardFacts & features
Interior
Bedrooms & bathrooms
- Bedrooms: 4
- Bathrooms: 2
Primary bedroom
- Description: Primary Bedroom
- Level: Second
- Area: 18.33 Square Meters
- Area source: Other
- Dimensions: 4.70 x 3.90
Bedroom 2
- Description: Bedroom 2
- Level: Second
- Area: 7.18 Square Meters
- Area source: Other
- Dimensions: 2.99 x 2.40
Bedroom 3
- Description: Bedroom 3
- Level: Second
- Area: 7.84 Square Meters
- Area source: Other
- Dimensions: 2.80 x 2.80
Dining room
- Description: Dining Room
- Level: Ground
- Area: 6.75 Square Meters
- Area source: Other
- Dimensions: 3.39 x 1.99
Kitchen
- Description: Kitchen
- Level: Ground
- Area: 10.14 Square Meters
- Area source: Other
- Dimensions: 3.39 x 2.99
Living room
- Description: Living Room
- Level: Ground
- Area: 10.14 Square Meters
- Area source: Other
- Dimensions: 3.39 x 2.99
Recreation
- Description: Recreation
- Level: Lower
- Area: 20.55 Square Meters
- Area source: Other
- Dimensions: 5.19 x 3.96
Heating
- Forced Air, Gas
Cooling
- Central Air
Appliances
- Laundry: Ensuite, In Basement
Features
- In-Law Suite
- Basement: Finished,Full
- Has fireplace: Yes
- Fireplace features: Electric
Interior area
- Living area range: 1200-1399 null
Property
Parking
- Total spaces: 1
- Parking features: Surface
Features
- Stories: 2
Lot
- Features: Fenced Yard, Hospital, Park, Public Transit, Rec./Commun.Centre
Construction
Type & style
- Home type: Townhouse
- Property subtype: Townhouse
- Attached to another structure: Yes
Materials
- Brick
Community & HOA
HOA
- Amenities included: Outdoor Pool, Playground, Visitor Parking
- Services included: Cable TV Included, Common Elements Included, Building Insurance Included, Parking Included, Water Included
- HOA fee: C$652 monthly
- HOA name: PCC
Location
- Region: Brampton
Financial & listing details
- Annual tax amount: C$3,121
- Date on market: 6/4/2026
Price history
Price history is unavailable.
Public tax history
Tax history is unavailable.
Climate risks
Neighborhood: MADOC
Nearby schools
GreatSchools rating
No schools nearby
We couldn't find any schools near this home.



Similar homes
- C$551,0004 bd3 ba-- sqftCONDO TOWN HOUSE 3 STORY, Brampton, ON L6W 3M4For Sale
 MLS ID #W13679304, CENTURY 21 PEOPLE`S CHOICE REALTY INC.. TRREB
 - C$499,0003 bd2 ba-- sqft475 Bramalea Rd #151, Brampton, ON L6T 2X3For Sale
 MLS ID #W13470312, EXP REALTY. TRREB
 - C$499,9994 bd2 ba-- sqft30 Malta Ave E #802, Brampton, ON L6Y 4S5For Sale
 MLS ID #W13493916, RE/MAX REAL ESTATE CENTRE INC.. TRREB
 - C$499,9993 bd2 ba-- sqft3455 Morning Star Dr #120, Mississauga, ON L4T 3T9For Sale
 MLS ID #W13727930, RE/MAX GOLD REALTY INC.. TRREB
