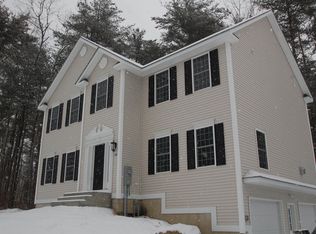
Built in 2024, this pristine 3-bed, 3-bath Colonial offers all the space, luxury, and modern finishes you crave with none of the weekend chores. Bordered by serene, protected wetlands, this property gives you the ultimate luxury asset: “The Gift of Time”. Say goodbye to five-hour lawn-mowing sessions, endless weeding, and expensive landscaping bills. There is zero developable back or side yard for this home. The back lot can be enjoyed but with no modifications to the land. Your Saturdays are officially yours again! This home appeals directly to busy professionals, downsizers, or young families who want the space of a colonial style without the weekends scheduled to a lawnmower. This energy efficient home features energy efficient windows, appliances, a Rinnai tankless hot water system and central forced air Heat/AC. Enjoy the clean and upscale feel of quartz counter tops, hardwood floors and a 2nd floor laundry. The walk-out unfinished basement offers the opportunity to create additional living space; a game room, movie theatre, fitness room, office or a combination of more than one option. Located conveniently to schools, shopping, entertainment Salem’s Tuscan Village and commuter access to I 93.
Active under contract
Listed by: Keller Williams Realty-Metropolitan • Jim Harvey
Price cut: $50K (7/21)
$650,000
57 Hardy Road, Londonderry, NH 03053
3beds
1,759sqft
Single Family Residence
Built in 2024
2.16 Acres Lot
$647,400 Zestimate®
$370/sqft
$-- HOA
What's special
Hardwood floorsEnergy efficient windowsWalk-out unfinished basementQuartz counter tops
- 87 days
- 2,067
- 114
Zillow last checked:
Listing updated:
Listed by:
Jim Harvey,
Keller Williams Realty-Metropolitan 603-232-8282
Source: PrimeMLS,MLS#: 5094835
Facts & features
Interior
Bedrooms & bathrooms
- Bedrooms: 3
- Bathrooms: 3
- Full bathrooms: 1
- 3/4 bathrooms: 1
- 1/2 bathrooms: 1
Heating
- Propane, Forced Air, Hot Air, Ceiling, In Floor, Zoned
Cooling
- Central Air, Zoned
Appliances
- Included: Dishwasher, ENERGY STAR Qualified Dishwasher, Range Hood, Microwave, Electric Range, Refrigerator, ENERGY STAR Qualified Refrigerator, Tankless Water Heater, Exhaust Fan
- Laundry: Laundry Hook-ups
Features
- Ceiling Fan(s), Kitchen Island, Kitchen/Dining, LED Lighting, Primary BR w/ BA, Natural Light, Walk-In Closet(s), Programmable Thermostat
- Flooring: Carpet, Ceramic Tile, Hardwood
- Windows: Window Treatments, Screens, Double Pane Windows, ENERGY STAR Qualified Windows
- Basement: Concrete,Concrete Floor,Full,Interior Stairs,Unfinished,Walkout,Interior Access,Basement Stairs,Interior Entry
Interior area
- Total structure area: 2,218
- Total interior livable area: 1,759 sqft
- Finished area above ground: 1,759
- Finished area below ground: 0
Video & virtual tour
Property
Parking
- Total spaces: 4
- Parking features: Paved, Auto Open, Driveway, Garage, On Site, Parking Spaces 4, Attached
- Garage spaces: 2
- Has uncovered spaces: Yes
Features
- Levels: 2.5
- Stories: 2.5
- Patio & porch: Porch, Covered Porch
- Exterior features: Deck
- Waterfront features: Wetlands
- Frontage length: Road frontage: 510
Lot
- Size: 2.16 Acres
- Features: Agricultural, Landscaped, Sloped, Wooded
Details
- Parcel number: LONDM009L0785
- Zoning description: AR-I
Construction
Type & style
- Home type: SingleFamily
- Architectural style: Colonial
- Property subtype: Single Family Residence
Materials
- Concrete Exterior, Glass Exterior, Vinyl Exterior, Vinyl Siding
- Foundation: Concrete, Poured Concrete
- Roof: Shingle,Architectural Shingle
Condition
- New construction: No
- Year built: 2024
Utilities & green energy
- Electric: 110 Volt, 200+ Amp Service, Circuit Breakers, On-Site
- Sewer: 1250 Gallon, Concrete, Leach Field
- Utilities for property: Phone, Cable, Cable at Site, Propane, Telephone at Site, Underground Utilities
Community & HOA
Community
- Security: Carbon Monoxide Detector(s), HW/Batt Smoke Detector
Location
- Region: Londonderry
Financial & listing details
- Price per square foot: $370/sqft
- Tax assessed value: $725,500
- Annual tax amount: $10,498
- Date on market: 6/15/2026
- Electric utility on property: Yes
- Road surface type: Paved
Estimated market value
$647,400
$615,000 - $680,000
$3,791/mo
Price history
| Date | Event | Price |
|---|---|---|
| 7/21/2026 | Price change | $650,000-7.1%$370/sqft |
Source:  PrimeMLS #5094835 Report a problem PrimeMLS #5094835 Report a problem | ||
| 6/29/2026 | Price change | $700,000-6.7%$398/sqft |
Source: PrimeMLS #5094835 Report a problem | ||
| 6/19/2026 | Listed for sale | $750,000+0.8%$426/sqft |
Source: PrimeMLS #5094835 Report a problem | ||
| 3/12/2026 | Listing removed | $744,000$423/sqft |
Source: PrimeMLS #5054767 Report a problem | ||
| 1/1/2026 | Price change | $744,000-0.1%$423/sqft |
Source: PrimeMLS #5072846 Report a problem | ||
| 9/10/2025 | Price change | $744,900-0.7%$423/sqft |
Source: PrimeMLS #5054767 Report a problem | ||
| 8/3/2025 | Listed for sale | $749,900-1.3%$426/sqft |
Source: PrimeMLS #5054767 Report a problem | ||
| 7/28/2025 | Listing removed | $760,000$432/sqft |
Source: PrimeMLS #5044575 Report a problem | ||
| 6/12/2025 | Price change | $760,000-1.3%$432/sqft |
Source: PrimeMLS #5044575 Report a problem | ||
| 6/4/2025 | Listed for sale | $770,000+5.6%$438/sqft |
Source: PrimeMLS #5044575 Report a problem | ||
| 8/30/2024 | Sold | $729,000+0.1%$414/sqft |
Source: PrimeMLS #4987499 Report a problem | ||
| 3/11/2024 | Contingent | $728,156$414/sqft |
Source: PrimeMLS #4987499 Report a problem | ||
| 3/10/2024 | Listed for sale | $728,156$414/sqft |
Source: PrimeMLS #4987499 Report a problem | ||
Public tax history
| Year | Property taxes | Tax assessment |
|---|---|---|
| 2024 | $3,559 +118533.3% | $220,500 +110704% |
| 2023 | $3 | $199 +9.3% |
| 2022 | $3 -25% | $182 +2.8% |
| 2020 | $4 +33.3% | $177 |
| 2019 | $3 | $177 |
Find assessor info on the county website
Monthly payment
Est. payment
Payment breakdown
Explore the cost of this home by adjusting the details. Changes won't be saved.Climate risks
Neighborhood: 03053
Nearby schools
Schools provided by the listing agent
- Elementary: North Elementary School
- Middle: Londonderry Middle School
- High: Londonderry Senior HS
- District: Londonderry School District
Source: PrimeMLS. This data may not be complete. We recommend contacting the local school district to confirm school assignments for this home.
Similar homes
- $875,0003 bd3 ba1.7k sqft14 Prescott Heights Road, Hooksett, NH 03106Active
 MLS ID #5104745, Lisa Scacchi. PrimeMLS
 - $580,0003 bd3 ba1.5k sqft20 Ritter Street, Nashua, NH 03060Active
 MLS ID #5100640, Tiffany L Chhouy. PrimeMLS
 - $675,0002 bd3 ba1.9k sqft22 Birch Drive, Sandown, NH 03873Active
 MLS ID #5104304, Christina LaRoche-Barrows. PrimeMLS
 - $639,9002 bd3 ba1.9k sqftWight Isle Estates, Sandown, NH 03873For Sale
 MLS ID #73564856, Kenneth J. Leva, Gibson Sotheby's International Realty. MLS PIN
