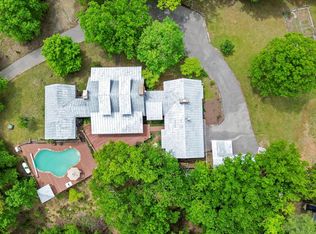
A Unique 100-acre Wilderness Recreation Estate adjoining the Jefferson National Forest in Virginia is a Turnkey, income-generating AirBnb Superhost, and has been a popular Outdoor Survival School, Youth Camp, Business Retreat & Event Venue. Designed to sleep up to 56 people, it offers 8,339 sq ft between the Main Lodge, Bunk Rooms, Cabin, Garage Apartment, Commercial Kitchen & Pub, Store, and 50'x24' Class/Meeting Room. Outdoor Gathering & Adventure Areas include a 260 SqFt Screened Porch w/Wood Stove, 3,500 Sq Ft of Covered Porches, a Covered Stage, Pond, Streams, Miles of Groomed Trails & Campsites throughout the 100 Acres. *BY APPOINTMENT ONLY, NO DRIVE-BYS PLEASE!* 18 Miles to VA Tech/Blacksburg, 28 Miles to Roanoke Airport. In a Land Use Conservancy & Surrounded by National Forest, Near the Appalachian Trail, it has Diverse Use potential, including Short-Term Rentals, Business & University Retreats, Reunion & Wedding Venue, Outdoor Recreation Camp, Special-Ops Training, a Yoga Center, etc. SALE IS FOR REAL ESTATE ONLY
For sale
$2,250,000
57 Hemlock Ridge Ln, Catawba, VA 24070
13beds
8,339sqft
Single Family Residence
Built in 2010
100.58 Acres Lot
$-- Zestimate®
$270/sqft
$-- HOA
What's special
Covered stage
- 453 days
- 943
- 74
Zillow last checked:
Listing updated:
Listed by:
DAYNA R PATRICK 540-342-9600,
RE/MAX ALL STARS 540-992-2525
Source: RVAR,MLS#: 919474
Facts & features
Interior
Bedrooms & bathrooms
- Bedrooms: 13
- Bathrooms: 15
- Full bathrooms: 10
- 1/2 bathrooms: 5
- Main level bathrooms: 7
- Main level bedrooms: 10
Primary bedroom
- Description: and Other Level
- Level: Upper
Bedroom 1
- Level: Entry
Bedroom 2
- Level: Entry
Bedroom 3
- Level: Entry
Bedroom 4
- Level: Entry
Bedroom 5
- Level: Entry
Bedroom 6
- Level: Entry
Other
- Level: Entry
Other
- Level: Entry
Other
- Level: Upper
Other
- Level: Other
Other
- Level: Upper
Dining area
- Description: Entry, Other Upper levels
- Level: Other
Eat in kitchen
- Level: Other
Foyer
- Level: Entry
Kitchen
- Description: And Upper level
- Level: Entry
Laundry
- Description: And Other level
- Level: Entry
Living room
- Description: and Other level
- Level: Upper
Office
- Description: and Upper Level
- Level: Entry
Recreation room
- Level: Upper
Heating
- Forced Air Gas, Heat Pump Electric, Zoned
Cooling
- Heat Pump Electric, Zoned
Appliances
- Included: Microwave Oven (Built In)
Features
- Cathedral Ceiling(s), Ceiling Fan(s), Other, Storage, Wet Bar
- Flooring: Concrete, Tile, Wood
- Doors: French Doors, Full View
- Windows: Insulated Windows, Tilt-In
- Number of fireplaces: 2
- Fireplace features: Other, Wood Burning Stove
Interior area
- Total structure area: 8,339
- Total interior livable area: 8,339 sqft
Property
Parking
- Total spaces: 4
- Parking features: Carport
- Carport spaces: 2
- Covered spaces: 4
- Details: Off Street Parking
Features
- Levels: Two
- Stories: 2
- Patio & porch: Front Porch, Side Porch, Covered Porch, Screened Porch, Deck, Patio
- Exterior features: Balcony, Other
- Has view: Yes
- View description: Mountain(s), Sunrise
- Waterfront features: Pond
Lot
- Size: 100.58 Acres
- Features: Wooded
Details
- Additional structures: Shed(s)
- Parcel number: 117A2
- Horses can be raised: Yes
Construction
Type & style
- Home type: SingleFamily
- Architectural style: Cottage,Other
- Property subtype: Single Family Residence
Materials
- Log, Wood Siding
- Foundation: Slab
Condition
- Year built: 2010
Utilities & green energy
- Sewer: Private Septic
- Water: Private Well
Green energy
- Energy efficient items: Wood Stove
Community & HOA
Community
- Features: Trail Access
HOA
- Has HOA: No
Location
- Region: Catawba
Financial & listing details
- Price per square foot: $270/sqft
- Tax assessed value: $1,096,600
- Annual tax amount: $5,462
- Date on market: 7/28/2025
- Cumulative days on market: 453 days
Estimated market value
Not available
Estimated sales range
Not available
Not available
Price history
| Date | Event | Price |
|---|---|---|
| 7/27/2026 | Listed for sale | $2,250,000-7.8%$270/sqft |
Source:  RVAR #919473 Report a problem RVAR #919473 Report a problem | ||
| 7/28/2025 | Listed for sale | $2,440,000$293/sqft |
Source: RVAR #919474 Report a problem | ||
Public tax history
| Year | Property taxes | Tax assessment |
|---|---|---|
| 2025 | $5,702 | $1,096,600 |
| 2024 | $5,702 -7.7% | $1,096,600 +11.8% |
| 2023 | $6,180 | $981,000 |
| 2022 | $6,180 | $981,000 |
| 2021 | $6,180 +10.4% | $981,000 |
| 2020 | $5,598 -3.3% | $981,000 |
| 2018 | $5,788 +8.9% | $981,000 +3.4% |
| 2016 | $5,313 | $948,700 |
| 2014 | $5,313 | $948,700 |
Find assessor info on the county website
Monthly payment
Est. payment
Payment breakdown
Explore the cost of this home by adjusting the details. Changes won't be saved.Climate risks
Neighborhood: 24070
Nearby schools
Schools provided by the listing agent
- Elementary: Mccleary
- Middle: Craig County Middle
- High: Craig County
Source: RVAR. This data may not be complete. We recommend contacting the local school district to confirm school assignments for this home.