Skip main navigation
Active
  • Price cut: $10K (3/17)
    $289,900

    57 Highland Tree Ct, Ranger, GA 30734

    3beds
    1,512sqft
    Single Family Residence, Residential, Mobile Home
    Built in 2025
    2.02 Acres Lot
    $285,000 Zestimate®
    $192/sqft
    $-- HOA

    What's special

    Recessed lighting throughoutSplit floor planStainless steel appliancesWalk in closetWindow blinds already installedLarge walk in showerSpacious closet
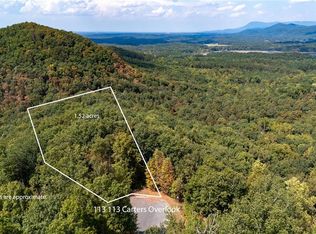
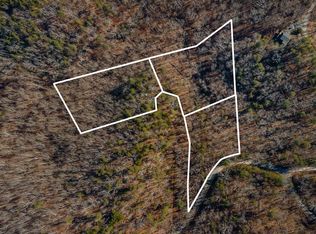
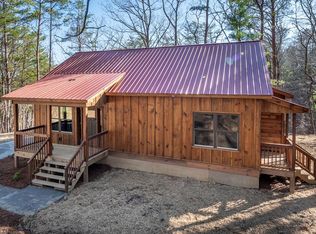
    Fabulous new 3 bedroom, 2 full bath ranch home with many upgrades. The front deck and rear decks are enlarged (visit photos) for your outdoor living. Inside are many upgraded features including stainless steel appliances, farmhouse sink, upgraded shaker cabinets, recessed lighting throughout, ceiling fan in the living room, double sinks in the master bath with a large walk in shower and a spacious closet and window blinds already installed. This home is ready to go. The open floorplan provides lots of room for the family including spacious dining room and kitchen. The master bedroom is generous with a large master bath with separate tub and shower. There is also a walk in closet. The split floor plan has 2 additional bedrooms with walk in closets. The woods provides plenty of privacy with about a 10 minute drive to Jasper and a few minutes more to Ellijay and Chatsworth. The home is beautifully placed on 2 acres of woods and North Georgia terrain. Great weekend get a way. Please contact your agent or Falcon Realty for your personal tour. This home is on a permanent foundation. Please view all photos for more information. This ranch home qualifies for (USDA) Manufactured home financing option. (zero down payment and down payment assistance programs may be available.) Why pay rent explore the possible financing options with a lender.
    256 days
    |
    162
    |
    8
    |

    Zillow last checked:

    Listing updated:

    Listing Provided by:

    BILL HEINSMAN,

    FALCON REALTY 404-259-4022

    Source: FMLS GA,MLS#: 7649372MLS Logo

      Facts & features

      Interior

      Bedrooms & bathrooms
      • Bedrooms: 3
      • Bathrooms: 2
      • Full bathrooms: 2
      • Main level bathrooms: 2
      • Main level bedrooms: 3
      Rooms
      • Room types: Bedroom, Family Room
      Primary bedroom
      • Features: Master on Main, Oversized Master, Split Bedroom Plan
      • Level: Master on Main, Oversized Master, Split Bedroom Plan
      Bedroom
      • Features: Master on Main, Oversized Master, Split Bedroom Plan
      Primary bathroom
      • Features: Double Vanity, Separate Tub/Shower, Soaking Tub
      Dining room
      • Features: Great Room, Open Concept
      Kitchen
      • Features: Breakfast Bar, Country Kitchen, Kitchen Island, View to Family Room
      Heating
      • Central
      Cooling
      • Central Air
      Appliances
      • Included: Dishwasher, Electric Range, Electric Water Heater, ENERGY STAR Qualified Water Heater, Range Hood, Refrigerator
      • Laundry: Laundry Room, Main Level
      Features
      • Recessed Lighting, Walk-In Closet(s)
      • Flooring: Vinyl
      • Windows: Double Pane Windows, Insulated Windows, Window Treatments
      • Basement: None
      • Has fireplace: No
      • Fireplace features: None
      • Common walls with other units/homes: No Common Walls
      Interior area
      • Total structure area: 1,512
      • Total interior livable area: 1,512 sqft
      Video & virtual tour

      Property

      Parking
      • Parking features: Driveway
      • Has uncovered spaces: Yes
      Accessibility
      • Accessibility features: None
      Features
      • Levels: One
      • Stories: 1
      • Patio & porch: Deck, Front Porch, Rear Porch
      • Exterior features: Private Yard, No Dock
      • Pool features: None
      • Spa features: None
      • Fencing: None
      • Has view: Yes
      • View description: Trees/Woods
      • Waterfront features: None
      • Body of water: None
      Lot
      • Size: 2.02 Acres
      • Dimensions: 150 x 400
      • Features: Irregular Lot, Private, Steep Slope, Wooded
      Details
      • Additional structures: None
      • Parcel number: 016 028 017
      • Other equipment: None
      • Horse amenities: None

      Construction

      Type & style
      • Home type: MobileManufactured
      • Architectural style: Mobile
      • Property subtype: Single Family Residence, Residential, Mobile Home
      Materials
      • Vinyl Siding
      • Foundation: Pillar/Post/Pier, See Remarks
      • Roof: Metal
      Condition
      • New Construction
      • New construction: Yes
      • Year built: 2025

      Utilities & green energy

      • Electric: 110 Volts
      • Sewer: Septic Tank
      • Water: Public
      • Utilities for property: Electricity Available, Water Available
      Green energy
      • Energy efficient items: None
      • Energy generation: None

      Community & HOA

      Community
      • Features: None
      • Security: None
      HOA
      • Has HOA: No
      Location
      • Region: Ranger

      Financial & listing details

      • Price per square foot: $192/sqft
      • Annual tax amount: $2,300
      • Date on market: 9/14/2025
      • Cumulative days on market: 256 days
      • Listing terms: Cash,Conventional,FHA,USDA Loan,VA Loan
      • Electric utility on property: Yes
      • Road surface type: Gravel
      • Body type: Double Wide

        Estimated market value

        $285,000

        $271,000 - $299,000

        Not available

        Price history

        DateEventPrice
        3/17/2026Price change$289,900-3.3%$192/sqft
        Source: FMLS GA #7649372 Report a problem
        9/14/2025Listed for sale$299,900$198/sqft
        Source: FMLS GA #7649372 Report a problem

        Public tax history

        Tax history is unavailable.

        Monthly payment

        Estimated monthly payment$1,822
        All calculations are estimates and provided by Zillow, Inc. for informational purposes only. Actual amounts may vary.
        HOA fees may include property taxes on listings classified as Co-Ops. Contact the listing agent and/or owner for fee details.
        Mortgage interest rates are dependent on a number of factors, including credit score, down payment, and repayment length. Interest rate data provided by Zillow Group Marketplace, Inc. as of 1/1/1970 from various mortgage lenders with which we have lead or other similar arrangements; the Estimated Payment is an average of those rates.
        See how much you could borrow to make a competitive offer.

        Climate risks

        Neighborhood: 30734

        Getting around

        16 / 100
        Car-Dependent
        21 / 100
        Somewhat Bikeable

        Nearby schools

        GreatSchools rating
        Schools provided by the listing agent
        • Elementary: Hill City
        • Middle: Jasper
        • High: Pickens

        Source: FMLS GA. This data may not be complete. We recommend contacting the local school district to confirm school assignments for this home.

        A local agent can set up tours, give advice and negotiate with sellers.

        A local lender can help you make sure your offer is ready when you are.

        Browse local experts

        Similar homes

        Skip to the end of the carouselSkip to the beginning of the carousel