Skip main navigation
Closed
  • Listed by: Ski Country Real Estate • Lenore Bianchi • 800-877-5111
    Bought with: Prestige Real Estate of Killington
    Price Unknown

    57 Highridge Road #B 15, Killington, VT 05751

    2beds
    1,182sqft
    Condominium
    Built in 1985
    -- sqft lot
    $-- Zestimate®
    $--/sqft
    $-- Estimated rent

    Home value

    Not available

    Estimated sales range

    Not available

    Not available

    Zestimate® history
    Loading
    Loading...

    Owner options

    List your home for rent

    Find your next renter with Zillow Rental Manager. Plus, with online applications, you can quickly screen prospective tenants – for free.

    Learn more
    Refinance and save

    Refinancing to a lower rate could help reduce your monthly payments and save thousands over the life of the loan.

    See today's rates

    Explore your selling options

    Work with a Zillow partner agent

    Leverage their expertise and Zillow's premium Showcase listings to get your home seen by more buyers.

    Get started

    List with your own agent

    Get your home in front of millions of buyers by listing it on Zillow.

    Learn how to do it

    Sell it yourself

    Take full control of how buyers see your home on Zillow by listing For Sale by Owner (FSBO).

    List your home

    What's special

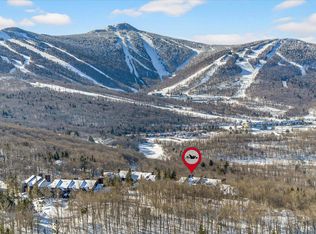
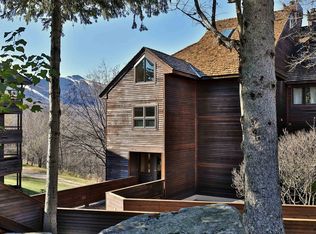
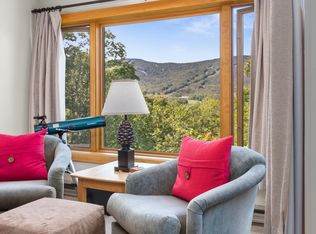
    Everything is NEW!!! Complete Renovation from top to bottom. Highridge B building - 2 bedroom 2 1/2 bath on 2 levels. No need for upgrades.. It's all been done...ready for you to sit by the fire and enjoy the wonderful view of the slopes. New Kitchen cabinets and granite counters, Coretec manufactured flooring, all new bathrooms, Master bath has a huge walk in shower with pebble tile flooring, plus a jetted tub. New heating system, gas fired Hot water baseboard heat, Instant Hot water, New gas fireplace. All new appliances: Bosch DW, Bosch Gas Range and Microwave, Double Door LG refrigerator, Bosch Washer, Beko dryer, New furniture in Lv. Area, and Master bedroom. A Floorplan change offers significant expansion and opens the kitchen to the living area to create a better flow and spacious feeling. The second bedroom now has it's own full bath. Window replacement is fully paid. Glass shower door arrives this week. Fully furnished and equipped. Renovation just completed....be the first to enjoy this all new property.

    This property is not currently displayed as for sale or rent on Zillow. This may be different from what's on other websites or public sources.

    Zillow last checked:

    Listing updated:

    Listed by:

    Lenore Bianchi,

    Ski Country Real Estate 800-877-5111

    Bought with:

    Kaitlyn Hummel

    Prestige Real Estate of Killington

    Source: PrimeMLS,MLS#: 4897827MLS Logo

    Facts & features

    Interior

    Bedrooms & bathrooms
    • Bedrooms: 2
    • Bathrooms: 3
    • Full bathrooms: 2
    • 1/2 bathrooms: 1
    Heating
    • Propane, Baseboard, Gas Heater, Hot Water
    Cooling
    • None
    Appliances
    • Included: Gas Cooktop, ENERGY STAR Qualified Dishwasher, ENERGY STAR Qualified Dryer, Microwave, Gas Range, ENERGY STAR Qualified Refrigerator, ENERGY STAR Qualified Washer, Propane Water Heater, Owned Water Heater
    • Laundry: 2nd Floor Laundry
    Features
    • Dining Area
    • Flooring: Manufactured, Tile
    • Has basement: No
    • Has fireplace: Yes
    • Fireplace features: Gas
    • Furnished: Yes
    Interior area
    • Total structure area: 1,182
    • Total interior livable area: 1,182 sqft
    • Finished area above ground: 1,182
    • Finished area below ground: 0

    Property

    Parking
    • Parking features: Shared Driveway
    Features
    • Levels: Two
    • Stories: 2
    • Exterior features: Deck, Tennis Court(s)
    • Has spa: Yes
    • Spa features: Bath
    • Has view: Yes
    • View description: Mountain(s)
    Lot
    • Features: Ski Area, Trail/Near Trail, Views
    Details
    • Zoning description: Ski Village
    • Other equipment: Sprinkler System

    Construction

    Type & style
    • Home type: Condo
    • Architectural style: Contemporary
    • Property subtype: Condominium
    Materials
    • Wood Frame, Wood Exterior
    • Foundation: Concrete
    • Roof: Wood Shingle
    Condition
    • New construction: No
    • Year built: 1985

    Utilities & green energy

    • Electric: Circuit Breakers
    • Sewer: Community
    • Utilities for property: Cable Available, Propane, Phone Available

    Community & HOA

    Community
    • Security: Carbon Monoxide Detector(s)
    • Subdivision: Highridge
    HOA
    • Amenities included: Fitness Center, Master Insurance, Recreation Room, Landscaping, Common Acreage, Spa/Hot Tub, Security, Snow Removal, Tennis Court(s), Trash Removal
    • Services included: Cable TV, Maintenance Grounds, Plowing, Recreation, Sewer, Trash, Water
    • Additional fee info: Fee: $678.63
    Location
    • Region: Killington

    Financial & listing details

    • Annual tax amount: $5,291
    • Date on market: 2/12/2022

    Price history

    DateEventPrice
    4/18/2022Sold$519,500$440/sqft
    Source: PrimeMLS #4897827 Report a problem
    3/10/2022Contingent$519,500$440/sqft
    Source: PrimeMLS #4897827 Report a problem
    2/12/2022Listed for sale$519,500+96%$440/sqft
    Source: PrimeMLS #4897827 Report a problem
    3/26/2021Sold$265,000-1.5%$224/sqft
    Source: PrimeMLS #4846312 Report a problem
    2/12/2021Contingent$269,000$228/sqft
    Source: PrimeMLS #4846312 Report a problem
    2/4/2021Listed for sale$269,000$228/sqft
    Source: PrimeMLS #4846312 Report a problem

    Public tax history

    Tax history is unavailable.

    Neighborhood: Killington Village

    Nearby schools

    GreatSchools rating
    Schools provided by the listing agent
    • Elementary: Killington Elementary School
    • Middle: Woodstock Union Middle School
    • High: Woodstock Union High School
    • District: Windsor

    Source: PrimeMLS. This data may not be complete. We recommend contacting the local school district to confirm school assignments for this home.