Tucked away on nearly 2 private acres and bordering a protected land preserve with peaceful walking trails, this beautifully updated 3-bedroom, 2-bath home offers the perfect blend of privacy, nature, and modern convenience. Whether you're searching for your first home, a year-round residence, or a quiet Maine retreat, this move-in-ready property is designed for easy living.
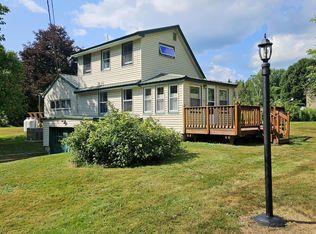
Inside, you'll find warm hardwood floors, a bright and inviting layout, and a flexible floor plan. Major updates, including vinyl siding, replacement windows and doors, and a durable metal roof, provide peace of mind and low-maintenance ownership for years to come.
Step outside and enjoy nearly 2 acres of open space for gardening, entertaining, pets, or simply relaxing in your own backyard. With direct access to the adjoining land preserve, you can take a morning walk or evening stroll right from your property while enjoying the privacy and beauty of the surrounding woods.
Located just minutes from Wayne's beloved lakes, public boat launches, hiking trails, fishing, and year-round outdoor recreation, this home offers the best of Maine living--peaceful surroundings with convenient access to everything that makes the area so special.
If you've been looking for a home that combines thoughtful updates, outdoor adventure, and a true sense of privacy, this is one you won't want to miss.
Pending
Price cut: $5K (7/30)
$295,000
57 Innes Ridge Road, Wayne, ME 04284
3beds
1,170sqft
Single Family Residence
Built in 1973
1.94 Acres Lot
$-- Zestimate®
$252/sqft
$-- HOA
What's special
Warm hardwood floorsReplacement windows and doorsDurable metal roofVinyl sidingFlexible floor planBright and inviting layout
- 82 days
- 240
- 9
Zillow last checked:
Listing updated:
Listed by:
Fontaine Family-The Real Estate Leader 207-784-3800
Source: Maine Listings,MLS#: 1668108
Facts & features
Interior
Bedrooms & bathrooms
- Bedrooms: 3
- Bathrooms: 2
- Full bathrooms: 2
Bedroom 1
- Level: First
- Area: 121.55 Square Feet
- Dimensions: 11.05 x 11
Bedroom 2
- Level: Second
- Area: 198.44 Square Feet
- Dimensions: 11 x 18.04
Bedroom 3
- Level: Second
- Area: 182.38 Square Feet
- Dimensions: 10.11 x 18.04
Kitchen
- Level: First
- Area: 188.84 Square Feet
- Dimensions: 11.05 x 17.09
Living room
- Level: First
- Area: 183.05 Square Feet
- Dimensions: 13.01 x 14.07
Heating
- Baseboard, Hot Water, Pellet Stove, Wood Stove
Cooling
- None
Features
- Flooring: Tile, Vinyl, Hardwood
- Basement: Bulkhead,Full
- Has fireplace: No
Interior area
- Total structure area: 1,170
- Total interior livable area: 1,170 sqft
- Finished area above ground: 1,170
- Finished area below ground: 0
Property
Parking
- Parking features: Gravel, 1 - 4 Spaces
Lot
- Size: 1.94 Acres
- Features: Rural, Level, Landscaped
Details
- Parcel number: WAYNM008L040
- Zoning: LDR
Construction
Type & style
- Home type: SingleFamily
- Architectural style: Cape Cod
- Property subtype: Single Family Residence
Materials
- Wood Frame, Vinyl Siding
- Foundation: Poured Concrete
- Roof: Metal,Pitched
Condition
- Year built: 1973
Utilities & green energy
- Electric: Circuit Breakers
- Sewer: Private Sewer
- Water: Private
Community & HOA
Location
- Region: Wayne
Financial & listing details
- Price per square foot: $252/sqft
- Tax assessed value: $233,900
- Annual tax amount: $2,767
- Date on market: 7/5/2026
Estimated market value
Not available
Estimated sales range
Not available
Not available
Price history
| Date | Event | Price |
|---|---|---|
| 8/14/2026 | Pending sale | $295,000$252/sqft |
Source:  Maine Listings #1668108 Report a problem Maine Listings #1668108 Report a problem | ||
| 7/30/2026 | Price change | $295,000-1.7%$252/sqft |
Source: Maine Listings #1668108 Report a problem | ||
| 7/15/2026 | Price change | $300,000-4.8%$256/sqft |
Source: Maine Listings #1668108 Report a problem | ||
| 7/13/2026 | Price change | $315,000-3.1%$269/sqft |
Source: Maine Listings #1668108 Report a problem | ||
| 7/5/2026 | Listed for sale | $325,000$278/sqft |
Source: Maine Listings #1668108 Report a problem | ||
| 6/29/2026 | Pending sale | $325,000$278/sqft |
Source: Maine Listings #1668108 Report a problem | ||
| 6/19/2026 | Listed for sale | $325,000+104.4%$278/sqft |
Source: Maine Listings #1668108 Report a problem | ||
| 9/17/2019 | Sold | $159,000-0.6%$136/sqft |
Source: Maine Listings #1428416 Report a problem | ||
| 8/20/2019 | Listed for sale | $159,900$137/sqft |
Source: RE/MAX Riverside #1428416 Report a problem | ||
| 8/20/2019 | Pending sale | $159,900$137/sqft |
Source: RE/MAX Riverside #1428416 Report a problem | ||
| 8/20/2019 | Listed for sale | $159,900+39%$137/sqft |
Source: RE/MAX Riverside #1428416 Report a problem | ||
| 8/31/2012 | Sold | $115,000$98/sqft |
Source: Maine Listings #1059131 Report a problem | ||
Public tax history
| Year | Property taxes | Tax assessment |
|---|---|---|
| 2024 | $2,767 +22.2% | $233,900 +112.8% |
| 2023 | $2,264 +12.1% | $109,900 +2.7% |
| 2022 | $2,019 +5% | $107,000 |
| 2021 | $1,922 | $107,000 |
| 2020 | $1,922 | $107,000 |
| 2019 | $1,922 +11% | $107,000 |
| 2017 | $1,732 +9.1% | $107,000 |
| 2016 | $1,587 +1.8% | $107,000 |
| 2015 | $1,559 +1.4% | $107,000 |
| 2014 | $1,538 +1.3% | $107,000 |
| 2013 | $1,519 +1.1% | $107,000 |
| 2012 | $1,503 +9.9% | $107,000 +10% |
| 2011 | $1,367 | $97,300 |
Find assessor info on the county website
Monthly payment
Est. payment
Payment breakdown
Explore the cost of this home by adjusting the details. Changes won't be saved.Climate risks
Neighborhood: 04284

Similar homes
- $288,0003 bd2 ba1.2k sqft75 Old Lewiston Road, Monmouth, ME 04265Active
 MLS ID #1674602, Rizzo Mattson. Maine Listings
 - $275,0004 bd2 ba1.5k sqft1696 Federal Road, Livermore, ME 04253Active
 MLS ID #1675073, Fontaine Family-The Real Estate Leader. Maine Listings
 - $309,0003 bd1 ba1.3k sqft11 Route 106, Leeds, ME 04263Active
 MLS ID #1678406, Androvise Realty. Maine Listings
 - $389,0003 bd2 ba1.2k sqft46 Giles Road, Readfield, ME 04355Active
 MLS ID #1672327, Brookewood Realty. Maine Listings
 - $247,0003 bd1 ba1.2k sqft13 Hyde Road, Jay, ME 04239ActiveMLS ID #1678675, Fontaine Family-The Real Estate Leader. Maine Listings
- $339,9003 bd1 ba1.5k sqft111 Gile Road, Fayette, ME 04349ActiveMLS ID #1668588, Better Homes & Gardens Real Estate/The Masiello Group. Maine Listings
- $309,9003 bd1 ba1.5k sqft206 Outlet Road, Farmingdale, ME 04344ActiveMLS ID #1674365, Real Broker. Maine Listings
- $275,0003 bd2 ba1.5k sqft273 Collins Mills Road, West Gardiner, ME 04345ActiveMLS ID #1664233, Your Home Sold Guaranteed Realty. Maine Listings
- $370,0003 bd2 ba1.1k sqft885 River Road, Livermore, ME 04253ActiveMLS ID #1676421, Cassie Mason Real Estate. Maine Listings
- $315,0003 bd2 ba1.3k sqft840 Oakland Road, Belgrade, ME 04917ActiveMLS ID #1672566, Listings Direct. Maine Listings
- $319,0003 bd2 ba1.4k sqft30 Smith Street, Augusta, ME 04330ActiveMLS ID #1677404, Coldwell Banker Realty. Maine Listings
- $349,9001 bd1 ba864 sqft16 Lovejoy Lane, Readfield, ME 04355ActiveMLS ID #1668740, Sprague & Curtis Real Estate. Maine Listings
- $290,0003 bd2 ba1.2k sqft111 Kinderhook Street, Randolph, ME 04346ActiveMLS ID #1670339, AllMaineHomes, LLC. Maine Listings
- $329,9003 bd1 ba1.6k sqft2120 Hallowell Road, Litchfield, ME 04350ActiveMLS ID #1662742, EXP Realty. Maine Listings
- $424,0002 bd2 ba1.2k sqft279 Desert Pond Road, Mount Vernon, ME 04352ActiveMLS ID #1666121, Sprague & Curtis Real Estate. Maine Listings
- $255,0003 bd2 ba1.5k sqft10 Hillcrest Road, Livermore Falls, ME 04254ActiveMLS ID #1673374, Listings Direct. Maine Listings
- $280,0002 bd2 ba1.2k sqft691 Eastern Avenue, Augusta, ME 04330ActiveMLS ID #1670559, Hoang Realty. Maine Listings
- $305,0002 bd1 ba1.1k sqft32 School Street, Belgrade, ME 04917ActiveMLS ID #1677618, Portside Real Estate Group. Maine Listings
- $369,9003 bd2 ba1.5k sqft215 East Road, Wales, ME 04280ActiveMLS ID #1673708, Keller Williams Realty. Maine Listings
- $250,0003 bd1 ba1k sqft210 Collins Mills Road, West Gardiner, ME 04345ActiveMLS ID #1666308, Hoang Realty. Maine Listings
