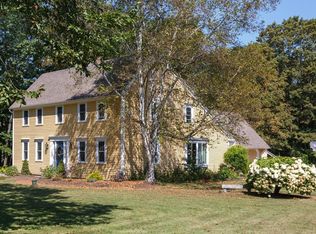
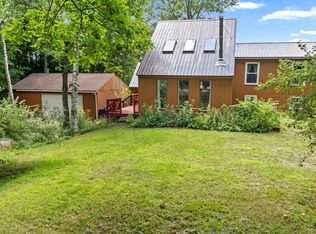
OPEN HOUSE CANCELED!!!! A Spectacular New England setting awaits you at 57 Knox Road in Bow! The original builder of this home and stunning 36x64 Barn has been the only owner since 1984, making it a rare find. The 3 bedroom 2.5 bath house was meticulously built with beamed ceilings and wide planked floors, evoking timeless warmth and character. The beautiful 14x18 screen porch overlooks the yard, making for a fabulous entertaining space and boasting glass inserts to extend the shoulder seasons. The Barn speaks for itself through its masterwork of timber craftsmanship and dedicated heated work shop. This magnificent structure features soaring vaulted ceilings, rich exposed beams, and an extraordinary sense of volume and light. Built with structural integrity, the barn offers endless potential to fulfill your creative vision. The landscaping features around the home are filled with colorful perennials and plantings that were methodically placed so there is always something blooming for the butterflies and birds to visit. This exceptional property presents a rare opportunity to own a home that captures the soul of historic New England alongside the peace of mind of a quality modern build. Location to the major highways of 89 and 93 are just minutes away.
Active under contract
Listed by: Coldwell Banker Realty Bedford NH • Jennifer Whalley
$748,000
57 Knox Road, Bow, NH 03304
3beds
1,880sqft
Single Family Residence
Built in 1984
2 Acres Lot
$762,900 Zestimate®
$398/sqft
$-- HOA
What's special
Dedicated heated workshopWide planked floorsBeamed ceilingsMasterwork of timber craftsmanship
- 39 days
- 179
- 4
Zillow last checked:
Listing updated:
Listed by:
Jennifer Whalley,
Coldwell Banker Realty Bedford NH Cell:603-496-4950
Source: PrimeMLS,MLS#: 5103695
Facts & features
Interior
Bedrooms & bathrooms
- Bedrooms: 3
- Bathrooms: 3
- Full bathrooms: 2
- 1/2 bathrooms: 1
Heating
- Natural Gas, Baseboard, Hot Water, Boiler
Cooling
- Mini Split
Appliances
- Included: Dishwasher, Dryer, Gas Range, Refrigerator, Washer
- Laundry: 1st Floor Laundry
Features
- Central Vacuum, Ceiling Fan(s), Dining Area, Kitchen/Dining, Primary BR w/ BA, Natural Light
- Flooring: Brick, Carpet, Softwood, Tile, Vinyl, Wood
- Windows: Screens
- Basement: Concrete,Concrete Floor,Daylight,Full,Unfinished,Walkout,Exterior Entry,Basement Stairs,Interior Entry
Interior area
- Total structure area: 2,904
- Total interior livable area: 1,880 sqft
- Finished area above ground: 1,880
- Finished area below ground: 0
Property
Parking
- Total spaces: 2
- Parking features: Paved
- Garage spaces: 2
Features
- Levels: Two
- Stories: 2
- Patio & porch: Screened Porch
Lot
- Size: 2 Acres
- Features: Country Setting, Level, Near School(s)
Details
- Additional structures: Barn(s)
- Parcel number: BOWWM025B005L45C
- Zoning description: RU
- Other equipment: Radon Mitigation
Construction
Type & style
- Home type: SingleFamily
- Architectural style: Colonial
- Property subtype: Single Family Residence
Materials
- Clapboard Exterior
- Foundation: Concrete
- Roof: Architectural Shingle
Condition
- New construction: No
- Year built: 1984
Utilities & green energy
- Electric: 200+ Amp Service, Circuit Breakers, Generator Ready
- Sewer: 1250 Gallon, Leach Field, Private Sewer, Septic Tank
- Utilities for property: Cable
Community & HOA
Community
- Security: Smoke Detector(s)
Location
- Region: Bow
Financial & listing details
- Price per square foot: $398/sqft
- Tax assessed value: $615,800
- Annual tax amount: $12,347
- Date on market: 8/6/2026
- Road surface type: Paved
Estimated market value
$762,900
$725,000 - $801,000
$3,409/mo
Price history
| Date | Event | Price |
|---|---|---|
| 8/6/2026 | Listed for sale | $748,000$398/sqft |
Source:  PrimeMLS #5103695 Report a problem PrimeMLS #5103695 Report a problem | ||
Public tax history
| Year | Property taxes | Tax assessment |
|---|---|---|
| 2024 | $12,181 +12.3% | $615,800 +57.9% |
| 2023 | $10,846 +4.9% | $390,000 |
| 2022 | $10,343 +3.3% | $390,000 -0.3% |
| 2020 | $10,009 -2.4% | $391,300 |
| 2019 | $10,256 +5.7% | $391,300 +12% |
| 2018 | $9,704 +0.4% | $349,300 +0.3% |
| 2017 | $9,670 +5.6% | $348,200 |
| 2016 | $9,154 -0.7% | $348,200 +7.8% |
| 2015 | $9,218 -3.3% | $323,000 |
| 2014 | $9,532 +11.6% | $323,000 +2.6% |
| 2011 | $8,544 | $314,700 |
Find assessor info on the county website
Monthly payment
Est. payment
Payment breakdown
Explore the cost of this home by adjusting the details. Changes won't be saved.Climate risks
Neighborhood: 03304
Nearby schools
Schools provided by the listing agent
- Elementary: Bow Elementary
- Middle: Bow Memorial School
- High: Bow High School
- District: Bow School District SAU #67
Source: PrimeMLS. This data may not be complete. We recommend contacting the local school district to confirm school assignments for this home.
Similar homes
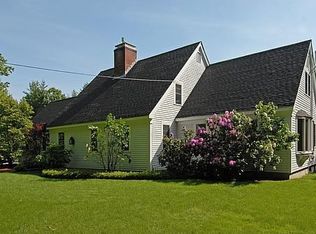
- $645,0003 bd3 ba2.2k sqft21 Stoney Brook Road, Bow, NH 03304Active
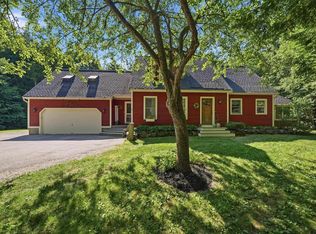 MLS ID #5101583, Jeffrey M Cain. PrimeMLS
 - $879,0003 bd3 ba2.7k sqft9 Audley Divide, Bow, NH 03304Active
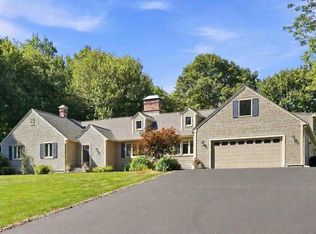 MLS ID #5108189, Dana Baier. PrimeMLS
 - $615,0005 bd2 ba2k sqft146 Woodhill Hooksett Road, Bow, NH 03304Active
 MLS ID #5104321, Alison Scott. PrimeMLS
 - $650,0004 bd3 ba2.6k sqft1379 Route 3A, Bow, NH 03304Active
 MLS ID #5084090, Laura J Hallahan. PrimeMLS
