Skip main navigation
Closed
  • Listed by: Galactic Realty Group LLC • Jenn Poirier
    Bought with: Keller Williams Realty Metro-Concord
    $775,000

    57 Lindsay Road, Hooksett, NH 03106

    3beds
    3,156sqft
    Single Family Residence
    Built in 2002
    0.41 Acres Lot
    $773,400 Zestimate®
    $246/sqft
    $4,423 Estimated rent

    Home value

    $773,400

    $735,000 - $812,000

    $4,423/mo

    Zestimate® history
    Loading
    Loading...

    Owner options

    List your home for rent

    $4,423/mo

    Rent Zestimate®

    Find your next renter with Zillow Rental Manager. Plus, with online applications, you can quickly screen prospective tenants – for free.

    Learn more

    $4,423/mo

    Rent Zestimate®

    Refinance and save

    $4,355/mo

    Est. payment

    Refinancing to a lower rate could help reduce your monthly payments and save thousands over the life of the loan.

    See today's rates

    $4,355/mo

    Est. payment

    Explore your selling options

    Work with a Zillow partner agent

    Leverage their expertise and Zillow's premium Showcase listings to get your home seen by more buyers.

    Get started

    List with your own agent

    Get your home in front of millions of buyers by listing it on Zillow.

    Learn how to do it

    Sell it yourself

    Take full control of how buyers see your home on Zillow by listing For Sale by Owner (FSBO).

    List your home

    What's special

    Welcoming porchUpdated kitchenStainless steel appliancesVaulted ceilingsLarge center islandQuartz countertopsSpacious primary suite
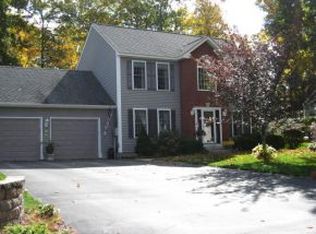
    Welcome to 57 Lindsay Road, a beautifully-maintained home located in Hooksett's sought after Glencrest Estates neighborhood. Inside, you'll find an updated kitchen that serves as the heart of the home, featuring a large center island, quartz countertops, and stainless steel appliances, with an adjoining walk-in pantry inclusive of a beverage refrigerator, providing additional storage space. Whether preparing meals or hosting gatherings, the thoughtful layout offers both beauty and functionality. Retreat to the spacious primary suite, highlighted by vaulted ceilings and a private bath featuring a walk-in shower and whirlpool tub, creating the perfect place to unwind at the end of the day. The main level features a dedicated office/study complete with built-in shelving and desk, ideal for remote work, hobbies, or organization. The finished basement provides additional flexible living space, perfect for recreation, entertainment, fitness, or storage. Outside, enjoy beautifully landscaped grounds with raised garden beds and a welcoming porch. The included patio set and fire pit create an inviting outdoor retreat for relaxing and entertaining throughout the seasons. Lovingly maintained by its original owner, this home combines comfort, functionality, and pride of ownership in one exceptional package. Opportunities like this don't come along often, don't miss your chance to make this beautiful Glencrest Estates property your next home. Showings begin at the Open House scheduled Friday June 12 from 4:30-6:00pm.

    Zillow last checked:

    Listing updated:

    Listed by:

    Jenn Poirier,

    Galactic Realty Group LLC 603-637-4818,

    Douglas Schack,

    Galactic Realty Group LLC

    Bought with:

    Mike Rennie

    Keller Williams Realty Metro-Concord

    Source: PrimeMLS,MLS#: 5094263MLS Logo

    Facts & features

    Interior

    Bedrooms & bathrooms
    • Bedrooms: 3
    • Bathrooms: 4
    • Full bathrooms: 3
    • 1/2 bathrooms: 1
    Heating
    • Forced Air
    Cooling
    • Central Air
    Appliances
    • Included: Dishwasher, Dryer, Microwave, Gas Range, Refrigerator, Washer
    • Laundry: 1st Floor Laundry
    Features
    • Cathedral Ceiling(s), Ceiling Fan(s), Dining Area, Kitchen Island, Kitchen/Dining, Living/Dining, Primary BR w/ BA, Natural Light, Walk-In Closet(s), Walk-in Pantry
    • Flooring: Carpet, Hardwood, Vinyl
    • Windows: Blinds, Screens
    • Basement: Daylight,Finished,Full,Exterior Stairs,Interior Stairs,Assigned Storage,Interior Access,Exterior Entry,Walk-Up Access
    Interior area
    • Total structure area: 3,284
    • Total interior livable area: 3,156 sqft
    • Finished area above ground: 2,156
    • Finished area below ground: 1,000

    Property

    Parking
    • Total spaces: 2
    • Parking features: Paved, Auto Open, Storage Above, Driveway, Garage
    • Garage spaces: 2
    • Has uncovered spaces: Yes
    Accessibility
    • Accessibility features: 1st Floor 1/2 Bathroom, Access to Parking, Paved Parking, 1st Floor Laundry
    Features
    • Levels: Two
    • Stories: 2
    • Exterior features: Deck, Garden
    • Has spa: Yes
    • Spa features: Bath
    Lot
    • Size: 0.41 Acres
    • Features: Landscaped, Level, Sidewalks, Street Lights, Subdivided, Near Shopping, Neighborhood, Near School(s)
    Details
    • Parcel number: HOOKM19B11L60
    • Zoning description: R

    Construction

    Type & style
    • Home type: SingleFamily
    • Architectural style: Colonial
    • Property subtype: Single Family Residence
    Materials
    • Wood Frame, Vinyl Siding
    • Foundation: Concrete
    • Roof: Asphalt Shingle
    Condition
    • New construction: No
    • Year built: 2002

    Utilities & green energy

    • Electric: 200+ Amp Service, Circuit Breakers
    • Sewer: Public Sewer
    • Utilities for property: Cable at Site

    Community & HOA

    Community
    • Subdivision: Glencrest Estates
    HOA
    • Additional fee info: Fee: $50
    Location
    • Region: Hooksett

    Financial & listing details

    • Price per square foot: $246/sqft
    • Tax assessed value: $608,300
    • Annual tax amount: $10,457
    • Date on market: 6/11/2026
    • Road surface type: Paved

    Price history

    DateEventPrice
    8/28/2026Sold$775,000$246/sqft
    Source: PrimeMLS #5094263 Report a problem
    6/23/2026Pending sale$775,000$246/sqft
    Source: PrimeMLS #5094263 Report a problem
    6/11/2026Listed for sale$775,000+203.8%$246/sqft
    Source: PrimeMLS #5094263 Report a problem
    12/12/2002Sold$255,100$81/sqft
    Source: Public Record Report a problem

    Public tax history

    YearProperty taxesTax assessment
    2024$10,317 +6.1%$608,300
    2023$9,721 +17.1%$608,300 +76.2%
    2022$8,302 +6.8%$345,200
    2020$7,770 +4.4%$345,200
    2019$7,439 +209.4%$345,200
    2018$2,405 -67.3%$345,200 +25.4%
    2017$7,362 +280.6%$275,300
    2016$1,934 -12.3%$275,300
    2015$2,206 +2%$275,300
    2014$2,164 $275,300
    2013$2,164 -70.5%$275,300 -16.2%
    2012$7,334 +2.9%$328,600
    2011$7,124 +0.2%$328,600 +0.2%
    2010$7,113 +2.6%$328,100 +0.2%
    2009$6,932 +1.6%$327,600
    2008$6,821 +11.9%$327,600 +21.9%
    2007$6,094 $268,700
    Find assessor info on the county website

    Neighborhood: 03106

    Nearby schools

    GreatSchools rating
    Schools provided by the listing agent
    • Elementary: Hooksett Memorial School
    • Middle: David R. Cawley Middle Sch
    • District: Hooksett School District

    Source: PrimeMLS. This data may not be complete. We recommend contacting the local school district to confirm school assignments for this home.

    Get pre-qualified for a loan
    At Zillow Home Loans, we can pre-qualify you in as little as 5 minutes with no impact to your credit score.

    An equal housing lender. NMLS #10287.

    Sell for more on Zillow
    Get a Zillow Showcase℠ listing at no additional cost and you could sell for .
    $773,400
    2% more
    +$15,468
    With Zillow Showcase(estimated)
    $788,868