
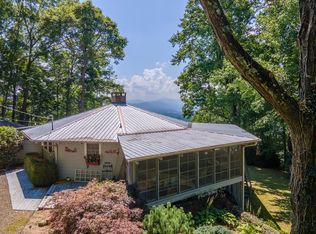
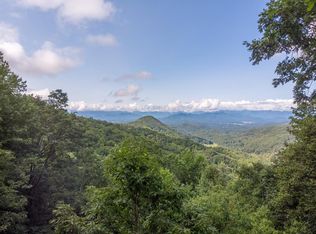
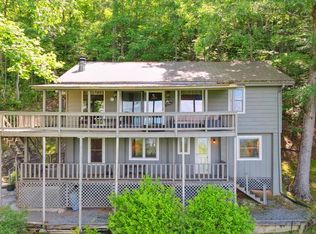
This custom-built cabin combines contemporary design with the rugged beauty of its natural surroundings, creating a cozy retreat that offers privacy, comfort, and stunning mountain views. Inside, the cabin opens to an expansive floor plan that draws your eyes upwards to soaring ceilings, reaching heights that amplify the sense of space and grandeur. The central living area is bathed in natural light, thanks to the walls of windows that frame panoramic views of the mountains, creating a seamless connection between indoor and outdoor spaces. The deck serves as a sanctuary, whether you're lounging with a good book, sharing a meal with loved ones, or simply gazing out at the endless mountain vistas. A large stone fireplace anchors the living room, a commanding feature that adds warmth and character to the space. The hearth extends to the ceiling as a cozy focal point for gatherings. The kitchen and dining areas are integrated into the open layout. The cabin includes three spacious bedrooms, each designed as a private retreat with en-suite baths. There is also a bonus room for overflow guests or a private office space. Complete with a storage shed and two-car garage. Offered furnished.
Sold for $415,000
Price history
| Date | Event | Price |
|---|---|---|
| 2/7/2025 | Sold | $415,000-2.4% |
Source: Carolina Smokies MLS #26039563 Report a problem | ||
| 1/13/2025 | Contingent | $425,000 |
Source: Carolina Smokies MLS #26039563 Report a problem | ||
| 12/30/2024 | Listed for sale | $425,000-5.3% |
Source: Carolina Smokies MLS #26039563 Report a problem | ||
| 12/3/2024 | Listing removed | $449,000 |
Source: Carolina Smokies MLS #26037750 Report a problem | ||
| 11/27/2024 | Contingent | $449,000 |
Source: Carolina Smokies MLS #26037750 Report a problem | ||
| 10/4/2024 | Listed for sale | $449,000 |
Source: Carolina Smokies MLS #26037750 Report a problem | ||
| 9/12/2024 | Contingent | $449,000 |
Source: Carolina Smokies MLS #26037750 Report a problem | ||
| 8/31/2024 | Listed for sale | $449,000+18.9% |
Source: Carolina Smokies MLS #26037750 Report a problem | ||
| 7/6/2021 | Sold | $377,500-5.6% |
Source:  Canopy MLS as distributed by MLS GRID #3760141 Report a problem Canopy MLS as distributed by MLS GRID #3760141 Report a problem | ||
| 5/20/2021 | Contingent | $399,900 |
Source: Carolina Smokies MLS #26018279 Report a problem | ||
| 4/2/2021 | Price change | $399,900-4.8% |
Source: Carolina Smokies MLS #26018279 Report a problem | ||
| 1/16/2021 | Listed for sale | $420,000+342.1% |
Source: Carolina Smokies Association of Realtors & MLS #26018279 Report a problem | ||
| 8/23/1994 | Sold | $95,000 |
Source: Agent Provided Report a problem | ||


Get pre-qualified for a loan
At Zillow Home Loans, we can pre-qualify you in as little as 5 minutes with no impact to your credit score.An equal housing lender. NMLS #10287.
