Welcome to the Windsor II Model, the largest model in Stonebridge, located in the beautiful community of Monroe Township! This spacious and meticulously maintained home offers an ideal layout with plenty of room to live, work, entertain, and relax. Enjoy the convenience of a first-floor primary suite featuring a large walk-in closet and beautiful en-suite bathroom with a walk-in shower and dual vanities. Elegant details throughout the home include tray ceilings, crown molding, and a beautifully updated kitchen that has been wonderfully maintained with multiple upgrades! Upstairs, you'll find a spacious loft, perfect for an additional sitting or entertainment area, along with a full bathroom and private guest bedroom. The Windsor II also features a large den, offering endless possibilities as a home office, playroom, gym, or additional living space. With generous square footage and a versatile floor plan, there is truly no shortage of space! The laundry room has been thoughtfully updated with beautiful shelving and additional storage, while built-in cabinetry in the garage provides even more room to stay organized. This is a home where you can simply unpack and start enjoying everything it has to offer. The Stonebridge lifestyle is just as impressive as the home! This vibrant gated community offers a spectacular 41,000-square-foot clubhouse with an incredible selection of amenities, including a fitness and wellness center, indoor and outdoor pools, sauna, tennis, bocce and pickleball courts, game rooms, and scenic paths throughout the community. Whether you prefer to stay active, socialize, or simply relax, you can do as little or as much as you choose. Welcome to 57 Mandrake Welcome Home!
Sold for $845,000
$845,000
57 Mandrake Rd, Monroe Township, NJ 08831
3beds
3,130sqft
Single Family Residence
Built in 2012
7,740 Square Feet Lot
$828,100 Zestimate®
$270/sqft
$3,881 Estimated rent
Home value
$828,100
$778,000 - $878,000
$3,881/mo
Zestimate® history
Owner options
List your home for rent
$3,881/mo
Rent Zestimate®
Find your next renter with Zillow Rental Manager. Plus, with online applications, you can quickly screen prospective tenants – for free.
$3,881/mo
Rent Zestimate®
Refinance and save
$6,634/mo
Est. payment
Refinancing to a lower rate could help reduce your monthly payments and save thousands over the life of the loan.
$6,634/mo
Est. payment
Explore your selling options
Work with a Zillow partner agent
Leverage their expertise and Zillow's premium Showcase listings to get your home seen by more buyers.
Get startedList with your own agent
Get your home in front of millions of buyers by listing it on Zillow.
Learn how to do itSell it yourself
Take full control of how buyers see your home on Zillow by listing For Sale by Owner (FSBO).
List your homeWhat's special
Private guest bedroomSpacious loftTray ceilingsLarge denBeautiful en-suite bathroomDual vanitiesCrown molding
Zillow last checked:
Listing updated:
Listed by:
CLAIRE LAWRENCE 848-702-0858,
FRANKO REALTY LLC
Source: All Jersey MLS,MLS#: 2702304R
Facts & features
Interior
Bedrooms & bathrooms
- Bedrooms: 3
- Bathrooms: 3
- Full bathrooms: 3
Primary bedroom
- Features: 1st Floor, Two Sinks, Full Bath, Walk-In Closet(s)
- Level: First
- Area: 252927
- Dimensions: 1611 x 157
Bedroom 2
- Area: 1443
- Dimensions: 13 x 111
Bedroom 3
- Area: 2148
- Dimensions: 179 x 12
Bathroom
- Features: Stall Shower, Two Sinks
Dining room
- Features: Dining L
- Area: 1666
- Dimensions: 14 x 119
Family room
- Area: 39976
- Length: 152
Kitchen
- Features: Granite/Corian Countertops, Breakfast Bar, Kitchen Island, Pantry, Eat-in Kitchen
- Area: 1694
- Dimensions: 11 x 154
Living room
- Area: 246330
- Dimensions: 1610 x 153
Basement
- Area: 0
Heating
- Forced Air
Cooling
- Ceiling Fan(s), Zoned
Appliances
- Included: Self Cleaning Oven, Dishwasher, Dryer, Microwave, Refrigerator, Range, Washer, Gas Water Heater
Features
- Blinds, Cathedral Ceiling(s), Drapes-See Remarks, Sound System, 2 Bedrooms, Kitchen, Laundry Room, Bath Full, Bath Main, Dining Room, Family Room, 1 Bedroom, Loft, Den, Storage, Unfinished/Other Room, Utility Room, None
- Flooring: Carpet, Ceramic Tile, Wood
- Windows: Screen/Storm Window, Insulated Windows, Blinds, Drapes
- Basement: Slab Only
- Number of fireplaces: 1
- Fireplace features: Gas
Interior area
- Total structure area: 3,130
- Total interior livable area: 3,130 sqft
Property
Parking
- Total spaces: 2
- Parking features: 2 Car Width, Garage, Attached, Garage Door Opener, Driveway
- Attached garage spaces: 2
- Has uncovered spaces: Yes
- Details: Oversized Vehicles Restricted
Features
- Levels: Two
- Stories: 2
- Patio & porch: Porch, Patio
- Exterior features: Open Porch(es), Patio, Screen/Storm Window, Sidewalk, Insulated Pane Windows
- Pool features: Outdoor Pool, Indoor
- Spa features: Community
Lot
- Size: 7,740 Square Feet
- Features: Level
Details
- Parcel number: 12000152000029
Construction
Type & style
- Home type: SingleFamily
- Architectural style: Colonial, Two Story
- Property subtype: Single Family Residence
Materials
- Roof: Asphalt
Condition
- Year built: 2012
Utilities & green energy
- Gas: Natural Gas
- Sewer: Public Sewer
- Water: Public
- Utilities for property: Underground Utilities
Community & HOA
Community
- Features: Billiard Room, Bocce, Clubhouse, Nurse 24 Hours, Outdoor Pool, Fitness Center, Game Room, Gated, Hot Tub, Indoor Pool, Shuffle Board, Jog/Bike Path, Tennis Court(s), Sidewalks
- Security: Security Gate
- Senior community: Yes
HOA
- Has HOA: Yes
- Services included: Common Area Maintenance, Reserve Fund, Health Care Center/Nurse, Snow Removal, Trash, Maintenance Grounds
- HOA fee: $455 monthly
Location
- Region: Monroe Township
Financial & listing details
- Price per square foot: $270/sqft
- Tax assessed value: $450,100
- Annual tax amount: $13,084
- Date on market: 8/31/2026
- Ownership: Fee Simple
Price history
| Date | Event | Price |
|---|---|---|
| 11/6/2026 | Sold | $845,000$270/sqft |
Source:  All Jersey MLS #2702304R Report a problem | ||
| 9/30/2026 | Contingent | $845,000$270/sqft |
Source: All Jersey MLS #2702304R Report a problem | ||
| 8/31/2026 | Listed for sale | $845,000+77.9%$270/sqft |
Source: All Jersey MLS #2702304R Report a problem | ||
| 7/26/2013 | Sold | $475,000$152/sqft |
Source: Public Record Report a problem | ||
Public tax history
| Year | Property taxes | Tax assessment |
|---|---|---|
| 2026 | $12,333 +3.2% | $450,100 |
| 2025 | $11,946 | $450,100 |
| 2024 | $11,946 +3.7% | $450,100 |
| 2023 | $11,518 +1.7% | $450,100 |
| 2022 | $11,329 +0.5% | $450,100 |
| 2021 | $11,275 -5.8% | $450,100 |
| 2020 | $11,964 +3.1% | $450,100 |
| 2019 | $11,604 +5.1% | $450,100 |
| 2018 | $11,043 -1.9% | $450,100 |
| 2017 | $11,253 +2.5% | $450,100 |
| 2016 | $10,982 +3.5% | $450,100 |
| 2015 | $10,613 +17.3% | $450,100 |
| 2014 | $9,047 | $450,100 |
Find assessor info on the county website
Neighborhood: Stonebridge
Nearby homes
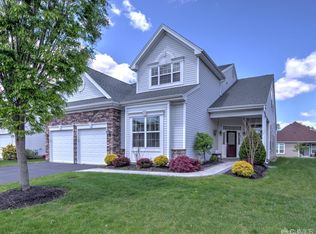
- $812,7003 bd3 ba3k sqft55 Mandrake Rd, Monroe Township, NJ 08831Off Market
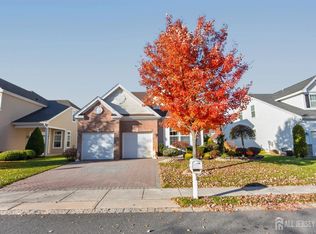
- $889,0003 bd3 ba3.1k sqft59 Mandrake Rd, Monroe Township, NJ 08831For Sale
- $791,900-- bd-- ba2.8k sqft61 Mandrake Rd, Monroe Township, NJ 08831Off Market
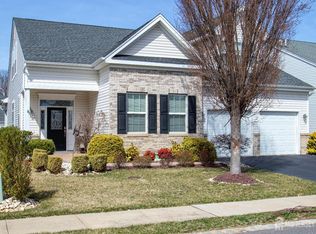
- $735,0003 bd3 ba2.8k sqft53 Mandrake Rd, Monroe Township, NJ 08831Sold
- $761,100-- bd-- ba2.6k sqft94 Cobblestone Blvd, Monroe Township, NJ 08831Off Market
- $713,9002 bd2 ba2k sqft92 Cobblestone Blvd, Monroe Township, NJ 08831Off Market
- $715,900-- bd-- ba2k sqft96 Cobblestone Blvd, Monroe Township, NJ 08831Off Market
- $670,8002 bd2 ba1.9k sqft90 Cobblestone Blvd, Monroe Township, NJ 08831Off Market
Nearby schools
GreatSchools rating
- 8/10Applegarth Elementary SchoolGrades: 4-5Distance: 0.7 mi
- 8/10Monroe Township Middle SchoolGrades: 6-8Distance: 2.2 mi
- 6/10Monroe Twp High SchoolGrades: 9-12Distance: 2.5 mi
Get a cash offer in 3 minutes
Find out how much your home could sell for in as little as 3 minutes with a no-obligation cash offer.
Estimated market value
$828,100
Get a cash offer in 3 minutes
Find out how much your home could sell for in as little as 3 minutes with a no-obligation cash offer.
Estimated market value
